
Open House Sat, Sep 26th 2:00 PM - 4:00 PM - Waterfront














Address
430 Overlook Drive, Lusby, MD
Price
$ 775,000
Property Attributes
- MLS#MDCA2030076
- TypeSingle Family
- Listing Status ACTIVE
- CountyCALVERT
- CityLusby
- NeighborhoodDrum Point
- Zip20657
- StyleColonial
- Year Built2000
- Taxes$ 7723
- Price$ 775,000
- Bedrooms4
- Full Bathrooms3
- Half Bathrooms1
- Sqr Footage3705
- Lot Size0.44 Acres
Data Source:
Bright MLS
Property Description
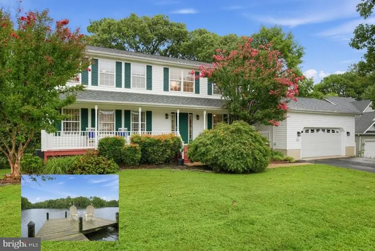
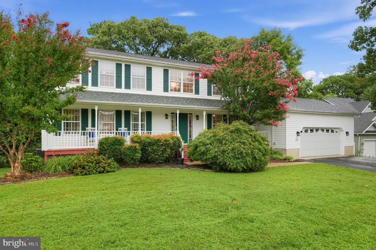
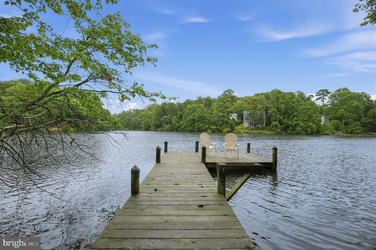
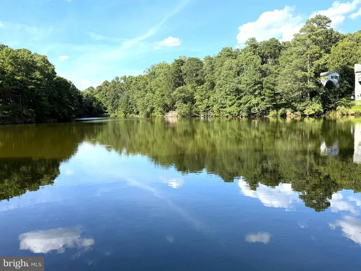
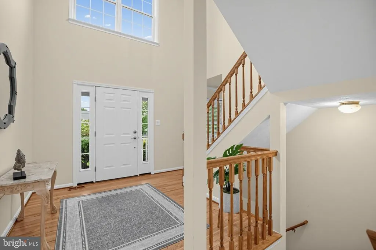
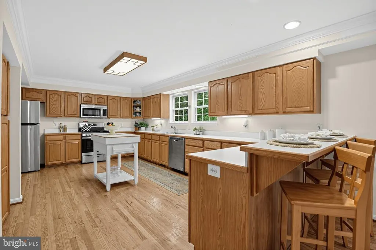
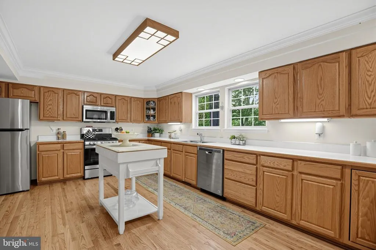
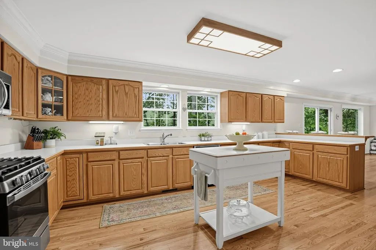
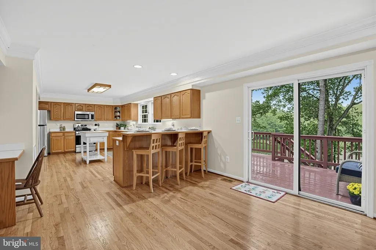
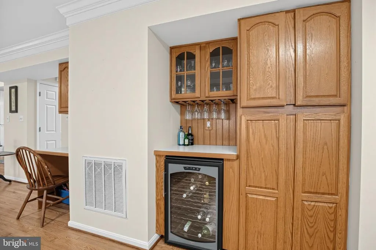
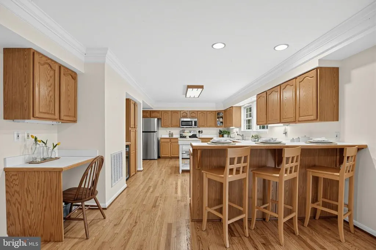
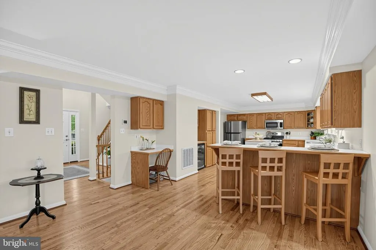
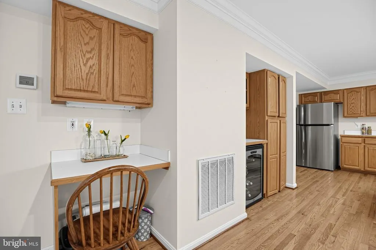
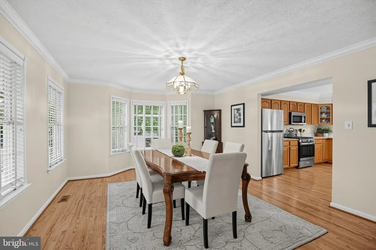
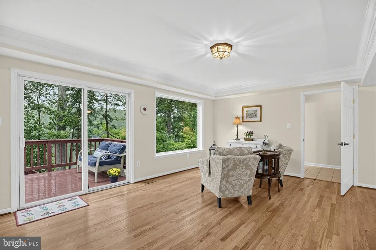
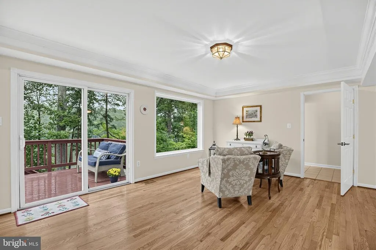
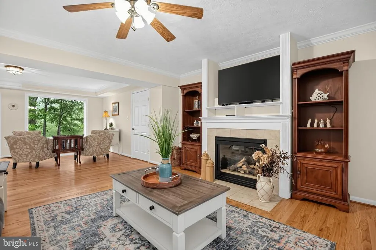
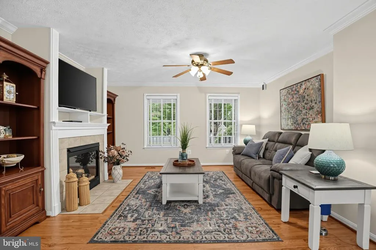
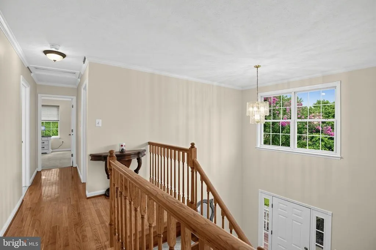
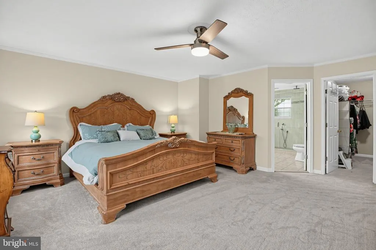
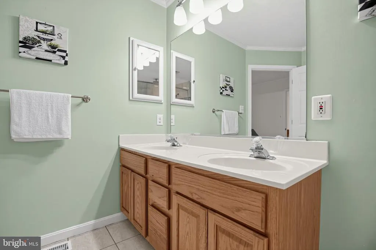
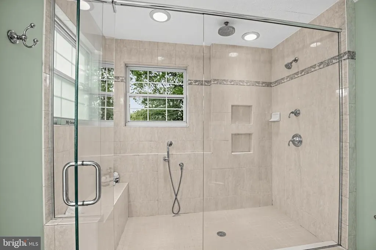
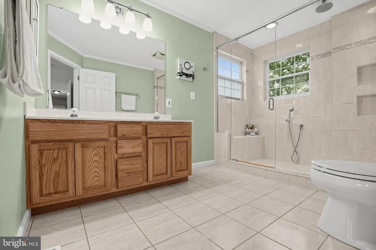
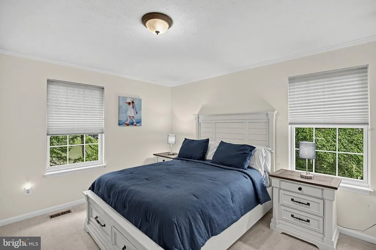
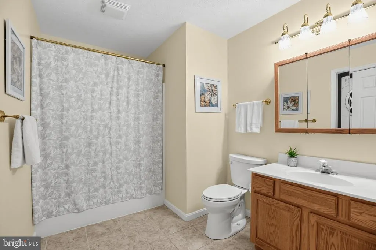
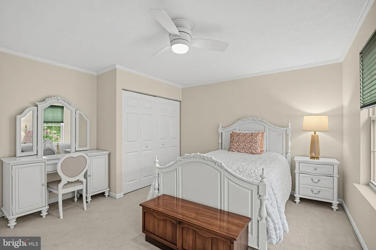
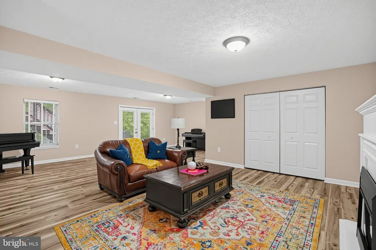
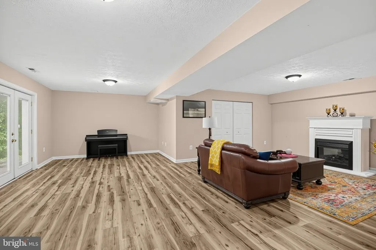
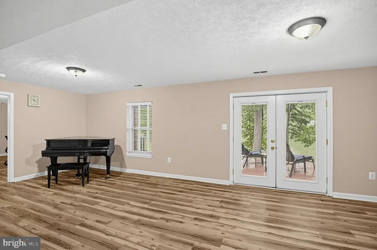
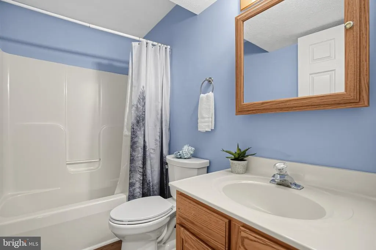
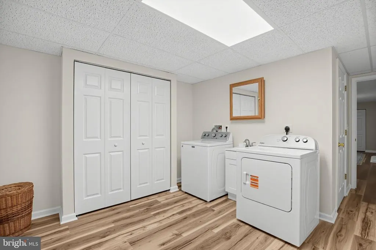
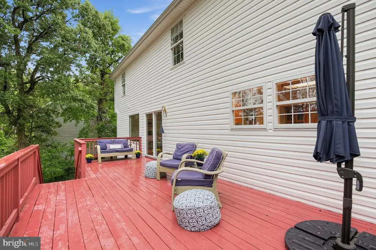
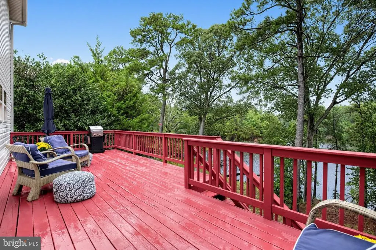
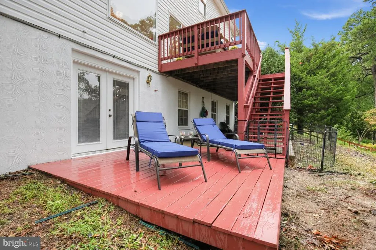
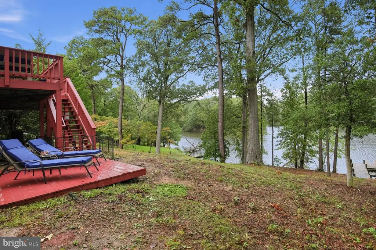
WATERFRONT LIVING AT ITS BEST! Welcome to this charming Colonial-style, two-story home offering three levels of contemporary living. With 4 bedrooms, a den and 3 baths, this home is beautifully positioned to take advantage of the spectacular waterfront and water rview lifestyle of Drum Point. From the moment you arrive, the exceptional setting will impress. Enjoy endless water views, stunning sunsets over the Patuxent River, and your own pier on Drum Point Lakeperfect for fishing, crabbing, kayaking, swimming, or simply relaxing by the water. The coveted Drum Point community offers an abundance of recreational opportunities right outside your door. Walk to the nearby beach, launch your boat from the community boat ramp, or take an easy bike ride or stroll while enjoying the surrounding water views. Spend the day by boat or car to Solomons Island. For boaters, explore the Patuxent River area or cruise into the Chesapeake Bay. Whether you're looking for a full-time residence, a weekend retreat, or a place to enjoy everything lakefront and water view living has to offer, this home provides an exceptional opportunity to embrace the Chesapeake lifestyle. A membership to the nearby Drum Point Club is available too! Located with water views from both the front and back of the home, this 3600+ sq ft plus floorplan has so much to offer. The spacious floor plan includes an expansive kitchen, roomy dining room , sitting area, family room plus rear deck and porch on the main level. The upper level hosts an office and 3 bedrooms while the basement has a huge rec room, 4th bedroom with full bath plus a laundry room too. The attached two car garage fits 2 cars, has a generator plug and has plenty of storage space.. Refinished hardwood floors, freshly painted and professionally cleaned ,this home is ready for a new owner. From the moment you arrive, the exceptional setting will impress. Enjoy endless water views, stunning sunsets over the Patuxent River, and your own pier on Drum Point Lakeperfect for fishing, crabbing, kayaking, swimming, or simply relaxing by the water. The coveted Drum Point community offers an abundance of recreational opportunities right outside your door. Walk to the nearby beach, launch your boat from the community boat ramp, or take an easy bike ride or stroll while enjoying the surrounding water views. Spend the day by boat or car on Solomons Island. For boaters, explore the Patuxent River area or cruise into the Chesapeake Bay. Whether you're looking for a full-time residence, a weekend retreat, or a place to enjoy everything lakefront and water view living has to offer, this home provides an exceptional opportunity to embrace the Chesapeake lifestyle.
| Elementary School | Middle School | High School |
|---|---|---|
| Dowell Elementary School | Mill Creek Middle School | Patuxent High School |
| Price History | |
|---|---|
| 9/11/2026 | Listed $775,000 |
General Features
| Living Area | 3705 |
|---|---|
| Sewer | On Site Septic,Septic Exists |
| Heating | Heat Pump(s) |
| Cooling | Other,Heat Pump(s) |
| Utilities | Cable TV Available,Propane |
| Possession | 0-30 Days CD,31-60 Days CD |
| Roof | Shingle |
| Appliances | Built-In Microwave,Dishwasher,Dryer - Electric,Exhaust Fan,Oven - Self Cleaning,Oven/Range - Gas,Range Hood,Refrigerator,Stainless Steel Appliances,Washer,Water Heater |
| Zoning | R-1 |
| HOA Fee | 240.00 |
| Garage Spaces | 2.00 |
| Association Fee Includes | Snow Removal,Common Area Maintenance |
| Architectural Style | Colonial |
| Construction Materials | Vinyl Siding |
| School District | CALVERT COUNTY PUBLIC SCHOOLS |
| Year Built | 2000 |
| Electric | 200+ Amp Service |
| View | Bay,Lake,Panoramic,Scenic Vista,River,Trees/Woods,Water |
| Levels | 3 |
| Tax Year | 2026 |
| Ownership | Fee Simple |
| Cool Fuel | Electric |
| Section | 25 |
| Waterfront Features | Private Dock Site |
| Accessibility | Doors - Lever Handle(s) |
| Assoc Fee Paid Per | Annually |
| County | CALVERT |
| New Construction | No |
| Property Type | Residential |
| Association Amenities | Beach,Boat Ramp |
| HOA | Yes |
| Subdivision Name | DRUM POINT |
| Facing Direction | South |
| Garage Y/N | Yes |
| Water Access Y/N | Yes |
| Other Structures | Above Grade,Below Grade |
| Full Baths | 3 |
| Status | ACTIVE |
| Directions | Rt 4 to Rt 760. Follow Rousby Hall Rd to Drum Point. Left on Barreda- follow straight to end road turns left onto Overlook Drive. Go to the end- home on the left before you see the gate to the Drum |
| City | LUSBY |
| Body of Water | Drum Point Lake |
| Disclosures | Prop Disclosure |
| Association Name | DRUM POINT POA |
| Senior Community Y/N | No |
| Lot Size Units | Square Feet |
| Lot Size Square Feet | 19166.00 |
| Tax Assessed Value | 734100.0 |
| Tax Annual Amount | 7723.0 |
| Home Warranty Y/N | No |
| Property Condition | Excellent |
| Structure Type | Detached |
| Condo/Coop Association fee Y/N | No |
| Bathrooms Count Main Level | 1.00 |
| Price Per Sq Ft Total AG | 315.17 |
| Acceptable Financing | Cash,Conventional,USDA,VA,FHA |
| Historic Y/N | No |
| Lease Considered Y/N | No |
| Vacation Rental Y/N | No |
| Total SQFT | 3705 |
| Location Type | Lake |
| Standard Status | Active |
| Year Built Source | Estimated |
| Legal Subdivision | DRUM POINT |
| Tax Lot | 26 |
| Association Recreation Fee | No |
Interior Features
| Interior Amenities | Attic,Bathroom - Tub Shower,Bathroom - Walk-In Shower,Carpet,Ceiling Fan(s),Chair Railings,Combination Kitchen/Living,Floor Plan - Open,Formal/Separate Dining Room,Kitchen - Country,Primary Bath(s),P |
|---|---|
| Heating Fuel | Electric |
| Basement | Fully Finished,Heated,Outside Entrance,Rear Entrance,Walkout Level,Windows |
| Flooring | Hardwood,Partially Carpeted |
| Total Fireplaces | 1 |
| Fireplace Features | Electric,Fireplace - Glass Doors,Gas/Propane,Mantel(s) |
| Hot Water | Electric |
| Total Stories | 3 |
| Basement (Y/N) | Yes |
| Heating Y/N | Yes |
| Window Features | Double Hung,Insulated,Screens,Sliding |
| Fireplace Y/N | Yes |
| Above Grade Finished Area | 2459 |
| Half Baths | 1 |
| Central Air Y/N | No |
| Total Bedrooms | 4 |
| Below Grade Finished Area | 1246 |
| Room Type | Living Room,Dining Room,Kitchen,Family Room,Den,Foyer,Laundry |
| Below Grade Finished Area Unit Type | Square Feet |
| LivingAreaSource | Estimated |
| Laundry Type | Basement |
| Below Grade Finished Area Source | Estimated |
| Bedrooms Count All Lower Levels | 1 |
| Bedrooms Count All Upper Levels | 3 |
| Bedrooms Count Lower Level 1 | 1 |
| Bedrooms Count Upper Level 1 | 3 |
| Bathrooms Half Main Level | 1 |
| Bathrooms Full Upper Level 1 | 2 |
| Bathrooms Full Lower Level 1 | 1 |
| Bathrooms Full All Upper Levels | 2 |
| Bathrooms Full All Lower Levels | 1 |
| Bathrooms Count Upper Level 1 | 2.00 |
| Bathrooms Count Lower Level 1 | 1.00 |
| Bathrooms Count All Upper Levels | 2 |
| Bathrooms Count All Lower Levels | 1 |
| Above Grade Finished Area Source | Estimated |
| Above Grade Finished Area Unit Type | Square Feet |
| Total Baths | 4 |
Exterior Features
| Exterior Amenities | Sidewalks,Extensive Hardscape |
|---|---|
| Pool | No Pool |
| Lot Features | Fishing Available,Front Yard,Landscaping,Partly Wooded,Pond,Rear Yard,Road Frontage,Trees/Wooded,Rural |
| Water Source | Well |
| Inclusions | Pier on lake |
| Total Parking Spaces | 8 |
| Garage Features | Garage - Front Entry,Garage Door Opener,Inside Access |
| Type of Parking | Attached Garage,Driveway |
| Foundation Details | Concrete Perimeter |
| Spa | No |
| Water View Y/N | Yes |
| Lot Size Acres | 0.44 |
| Water Body Type | Lake |
| Lot Size Source | Estimated |
| Waterfront Y/N | Yes |
| Door Features | Six Panel,Sliding Glass |
| Water Access Features | Fishing Allowed,Canoe/Kayak,Public Beach,Sail,Swimming Allowed,Waterski/Wakeboard,Boat - Powered |
| Horse Y/N | No |
| Number of Docks | 1 |
| Land Assessed Value | 190100.00 |
| Navigable Water Y/N | No |
| Water Oriented Y/N | Yes |
| # of Attached Garage Spaces | 2 |
| Dock Type and Features | Pier (Perpendicular) |
Room Details
| Room | Dimensions | Level | Flooring | Details |
|---|---|---|---|---|
| Den | Upper 1 | |||
| Dining Room | Main | |||
| Family Room | Lower 1 | |||
| Foyer | Main | |||
| Kitchen | Main | |||
| Laundry | Lower 1 | |||
| Living Room | Main |
Amenities
- Foreclosure
- Views
- Short Sale
- New Construction
- Adult 55+
- Lease To Own
- No HOA Fees
- Furnished
- Primary On Main
- Air Conditioning
- Seller Finance
- Green
- Fixer Upper
- Horse
- Golf
- Fireplace
- Deck
- Garage
- Basement
- Pool
Property vs Single Family Average in 20657
Price
Taxes
Year Built
Visits
 © BRIGHT, All Rights Reserved
