
Views - Primary on Main





















Address
1249 Marriottsville Road, Marriottsville, MD
Price
$ 824,900
Property Attributes
- MLS#MDHW2071768
- TypeSingle Family
- Listing Status ACTIVE
- CountyHOWARD
- CityMarriottsville
- Zip21104
- StyleContemporary
- Year Built1980
- Taxes$ 9483
- Price$ 824,900
- Bedrooms5
- Full Bathrooms4
- Half Bathrooms0
- Sqr Footage3216
- Lot Size3 Acres
Data Source:
Bright MLS
Property Description
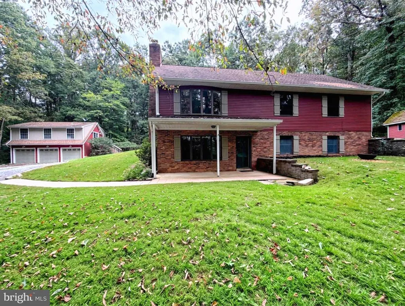
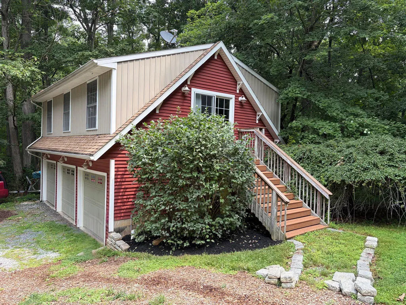
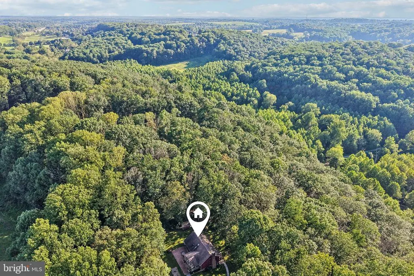
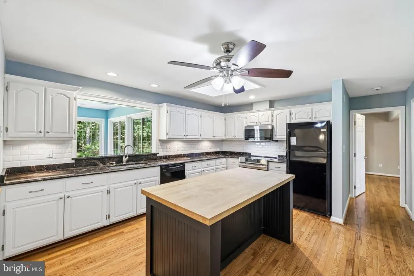
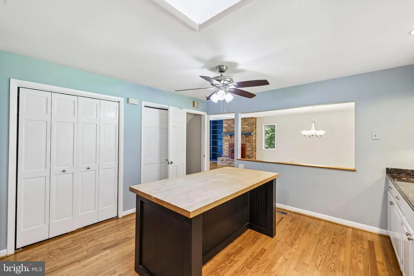
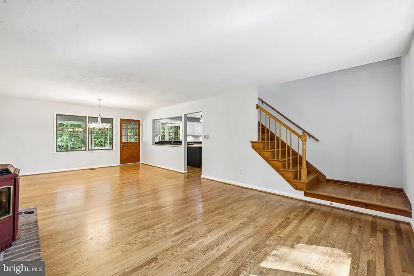
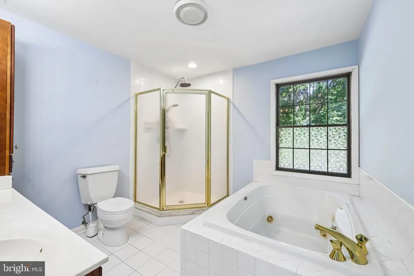
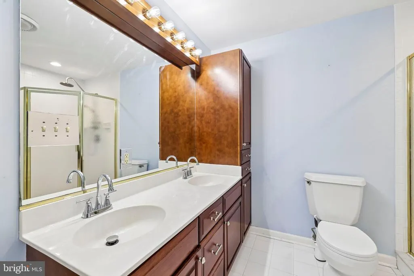
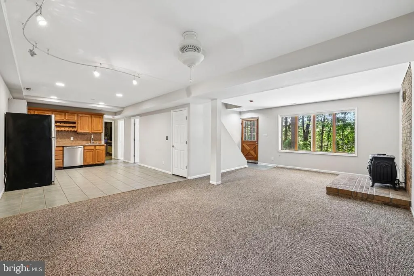
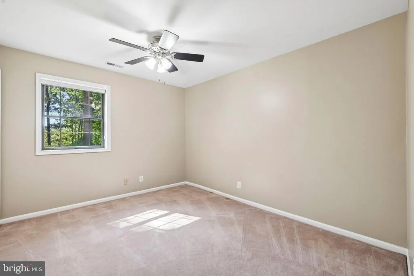
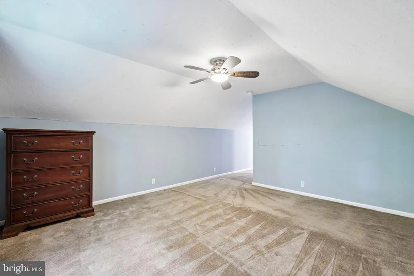
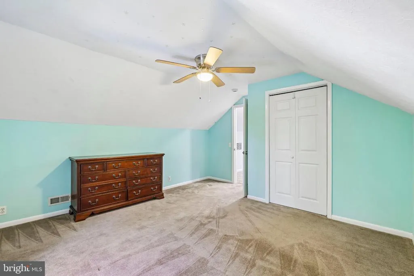
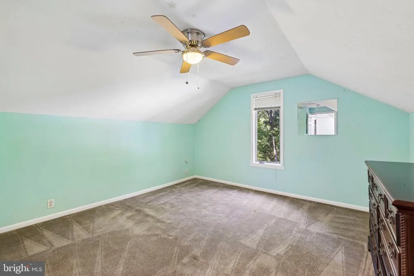
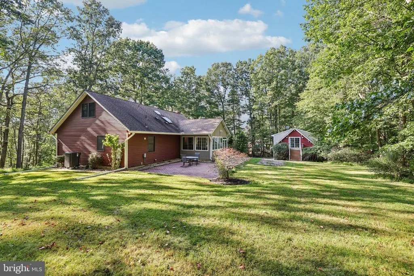
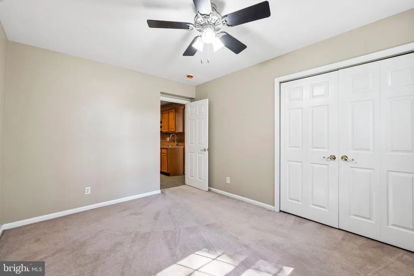
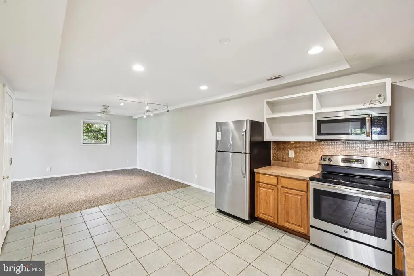
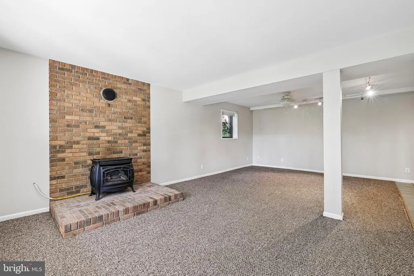
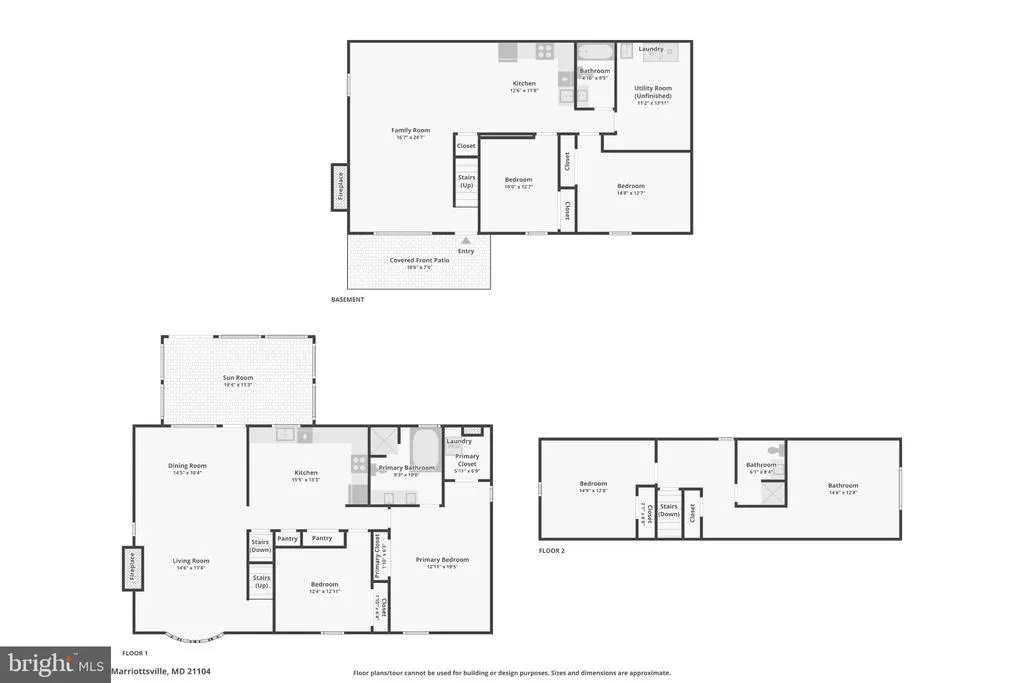
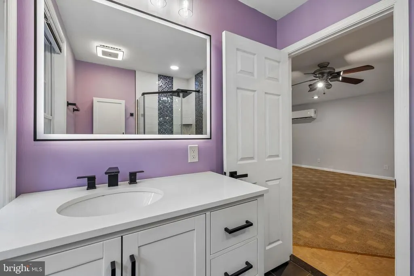
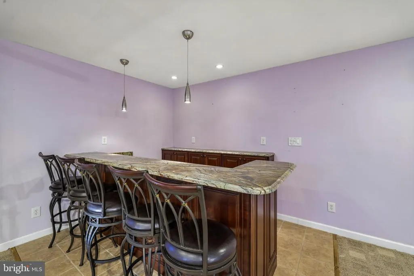
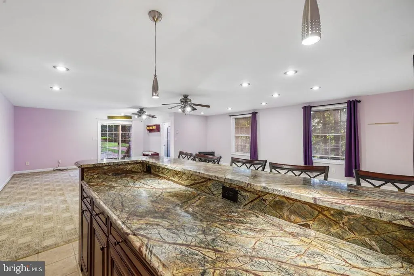
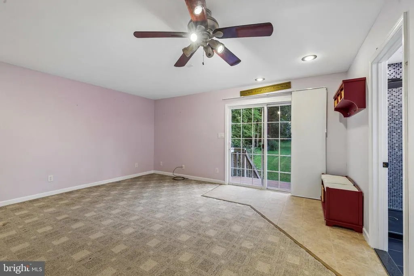
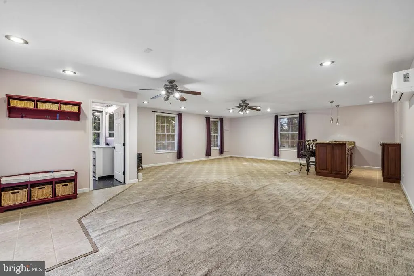
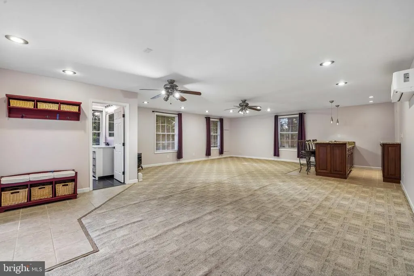
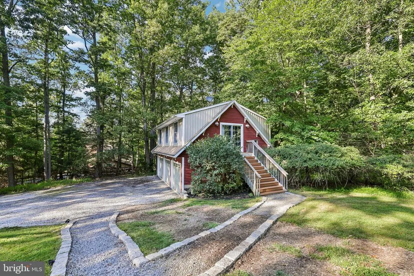
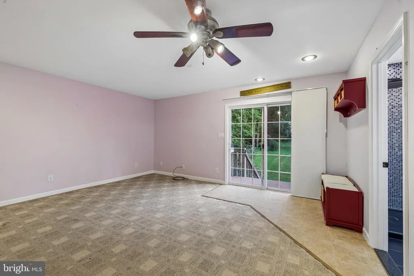
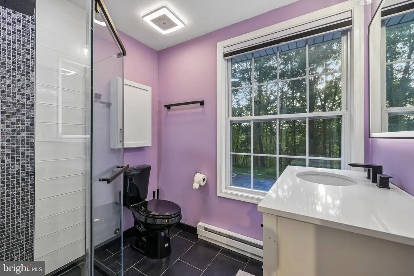
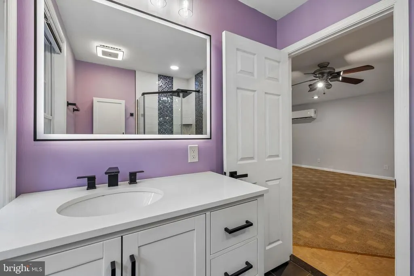
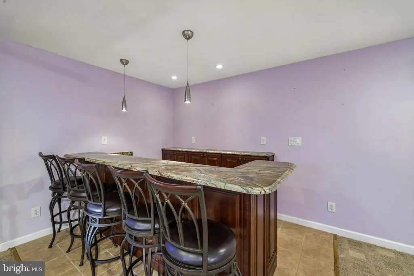
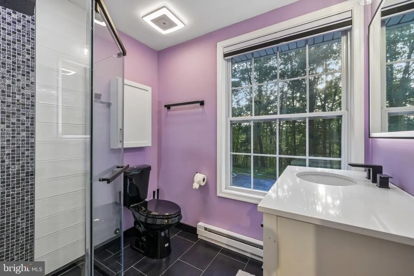
Privacy, a huge garage, multiple units, AND Howard County schools! Situated on a private and wooded 3-acre lot, this versatile home offers the opportunity for entertaining, hosting, AND passive income! The property, built in 1980 and maintained by a career handyman, features a flexible floor plan including main level living, detached recreational space, and a fully-equipped lower level with separate entrance. The main and upper levels feature a primary suite with laundry, two additional bedrooms, and a loft. The lower level has two additional bedrooms, a large living area, full bathroom, and second kitchen and laundry. With its private entrance, this space could easily serve as an in-law/au pair suite, or as a rental unit for additional income (estimated $1,800/month). Major 2026 updates include professionally refinished original hardwood floors, comprehensive private well-system upgrades, and recent septic pumping, electric and plumbing upgrades, professional painting, outlet-baffle replacementproviding buyers with peace of mind in these essential home systems. The detached 3-car garage holds endless storage, with a large living space on the upper level, boasting a large bar, room for a gaming or pool table, a living area, and a full bathroom. Step outside to discover the expansive outdoor space, with lush trees, providing a rare sense of privacy and tranquility. To prepare for the market, the sellers have completed a full ProTec home inspection and repaired and replaced items where needed. This home has so many possibilities - come check it out!
| Price History | |
|---|---|
| 7/22/2026 | Listed $824,900 |
General Features
| Living Area | 3216 |
|---|---|
| Sewer | Septic Exists |
| Heating | Heat Pump(s) |
| Cooling | Ceiling Fan(s),Central A/C,Heat Pump(s) |
| Utilities | Cable TV Available,Electric Available,Phone Available,Water Available |
| Possession | 0-30 Days CD |
| Roof | Fiberglass |
| Appliances | Dishwasher,Dryer,Microwave,Oven/Range - Electric,Washer,Washer - Front Loading,Water Heater |
| Zoning | RCDEO |
| Garage Spaces | 3.00 |
| Patio/Porch Features | Patio(s) |
| Architectural Style | Contemporary |
| Security Features | Carbon Monoxide Detector(s),Smoke Detector |
| Construction Materials | Aluminum Siding,Brick |
| School District | HOWARD COUNTY PUBLIC SCHOOLS |
| Year Built | 1980 |
| View | Panoramic,Trees/Woods |
| Levels | 3 |
| Tax Year | 2026 |
| Ownership | Fee Simple |
| Cool Fuel | Electric |
| Accessibility | None |
| County | HOWARD |
| New Construction | No |
| Property Type | Residential |
| HOA | No |
| Subdivision Name | NONE AVAILABLE |
| Facing Direction | East |
| Garage Y/N | Yes |
| Water Access Y/N | No |
| Other Structures | Above Grade,Below Grade |
| Full Baths | 4 |
| Status | ACTIVE |
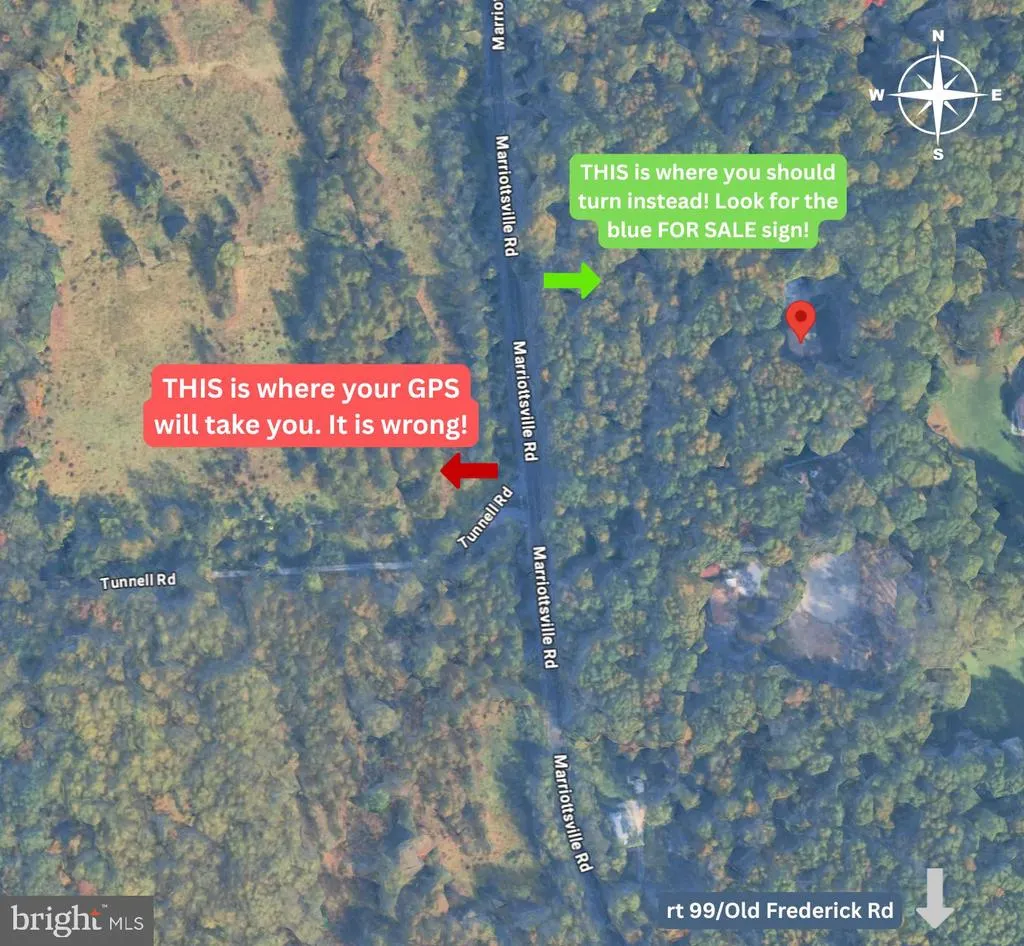
| Directions | From rt 99,you will see 3 pilars on the left. Drive shortly past that,look for shared driveway on the right. Turn right at shared driveway and follow signs to 1249. |
| City | MARRIOTTSVILLE |
| Disclosures | Prop Disclosure |
| Senior Community Y/N | No |
| Lot Size Units | Square Feet |
| Lot Size Square Feet | 130680.00 |
| Tax Assessed Value | 696900.0 |
| Tax Annual Amount | 9483.0 |
| Home Warranty Y/N | No |
| Property Condition | Very Good |
| Structure Type | Detached |
| Condo/Coop Association fee Y/N | No |
| Bathrooms Full Main Level | 1 |
| Bathrooms Count Main Level | 1.00 |
| Price Per Sq Ft Total AG | 409.18 |
| Acceptable Financing | Conventional,Cash,Contract,FHA,VA,Other |
| Lease Considered Y/N | No |
| Vacation Rental Y/N | No |
| Total SQFT | 3216 |
| Location Type | Other |
| Standard Status | Active |
| Year Built Source | Estimated |
| Tax Lot | 5 |
Interior Features
| Interior Amenities | Built-Ins,Dining Area,Entry Level Bedroom,Floor Plan - Open,Kitchen - Table Space,Primary Bath(s),Stove - Wood,WhirlPool/HotTub,Window Treatments,Wood Floors,Wet/Dry Bar,Walk-in Closet(s),Pantry,Ceil |
|---|---|
| Heating Fuel | Electric |
| Basement | Front Entrance,Fully Finished,Walkout Level,Daylight,Partial,Connecting Stairway |
| Total Fireplaces | 1 |
| Hot Water | Electric |
| Basement (Y/N) | Yes |
| Heating Y/N | Yes |
| Window Features | Double Pane,Screens,Skylights |
| Fireplace Y/N | Yes |
| Above Grade Finished Area | 2016 |
| Central Air Y/N | Yes |
| Total Bedrooms | 5 |
| Below Grade Finished Area | 1200 |
| Room Type | Living Room,Dining Room,Kitchen,Game Room,In-Law/auPair/Suite,Laundry,Loft |
| Main Level Bedrooms | 2 |
| Below Grade Finished Area Unit Type | Square Feet |
| LivingAreaSource | Assessor |
| Laundry Type | Has Laundry,Main Floor,Basement |
| Below Grade Finished Area Source | Assessor |
| Bedrooms Count All Lower Levels | 2 |
| Bedrooms Count All Upper Levels | 1 |
| Bedrooms Count Lower Level 1 | 2 |
| Bedrooms Count Upper Level 1 | 1 |
| Bathrooms Full Upper Level 1 | 1 |
| Bathrooms Full Lower Level 2 | 1 |
| Bathrooms Full Lower Level 1 | 1 |
| Bathrooms Full All Upper Levels | 1 |
| Bathrooms Full All Lower Levels | 2 |
| Bathrooms Count Upper Level 1 | 1.00 |
| Bathrooms Count Lower Level 2 | 1.00 |
| Bathrooms Count Lower Level 1 | 1.00 |
| Bathrooms Count All Upper Levels | 1 |
| Bathrooms Count All Lower Levels | 2 |
| Above Grade Finished Area Source | Assessor |
| Above Grade Finished Area Unit Type | Square Feet |
| Total Baths | 4 |
Exterior Features
| Exterior Amenities | Outbuilding(s) |
|---|---|
| Pool | No Pool |
| Parking Features | Gravel Driveway,Paved Driveway,Shared Driveway |
| Water Source | Well |
| Total Parking Spaces | 13 |
| Garage Features | Additional Storage Area,Covered Parking,Garage - Front Entry,Inside Access |
| Type of Parking | Driveway,Off Street,Detached Garage |
| Foundation Details | Slab |
| Spa | No |
| Water View Y/N | No |
| Lot Dimensions | 200 x 600 |
| Lot Size Acres | 3.00 |
| Road Frontage Length | 200 |
| Lot Size Source | Estimated |
| Waterfront Y/N | No |
| Door Features | Six Panel,Sliding Glass |
| Horse Y/N | No |
| Land Assessed Value | 291200.00 |
| Navigable Water Y/N | No |
| Water Oriented Y/N | No |
| # of Detached Garage Spaces | 3 |
| LotDimensionsSource | Estimated |
Room Details
| Room | Dimensions | Level | Flooring | Details |
|---|---|---|---|---|
| Dining Room | Main | |||
| Game Room | Lower 2 | |||
| In-Law/auPair/Suite | Lower 1 | |||
| Kitchen | Lower 1 | |||
| Kitchen | Main | |||
| Laundry | Main | |||
| Laundry | Lower 1 | |||
| Living Room | Main | |||
| Living Room | Lower 1 | |||
| Loft | Upper 1 |
Amenities
- Foreclosure
- Views
- Short Sale
- New Construction
- Adult 55+
- Lease To Own
- No HOA Fees
- Furnished
- Primary On Main
- Air Conditioning
- Seller Finance
- Green
- Fixer Upper
- Horse
- Golf
- Fireplace
- Deck
- Garage
- Basement
- Pool
Property vs Single Family Average in 21104
Price
Taxes
Year Built
Visits
 © BRIGHT, All Rights Reserved
