
Open House Fri, Sep 25th 5:00 PM - 7:00 PM







Address
906 N Liberty Street, Arlington, VA
Price
$ 1,100,000
Property Attributes
- MLS#VAAR2079518
- TypeSingle Family
- Listing Status ACTIVE
- CountyARLINGTON
- CityArlington
- NeighborhoodDominion Hills
- Zip22205
- StyleColonial
- Year Built1946
- Taxes$ 10554
- Price$ 1,100,000
- Bedrooms4
- Full Bathrooms3
- Half Bathrooms0
- Sqr Footage1664
- Lot Size0.16 Acres
Data Source:
Bright MLS
Property Description
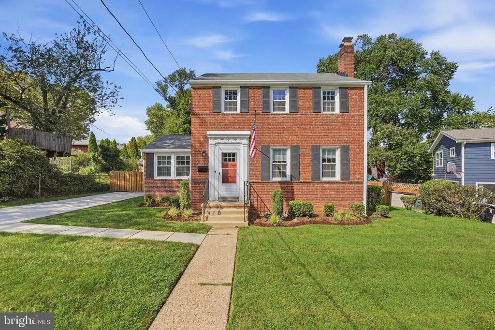
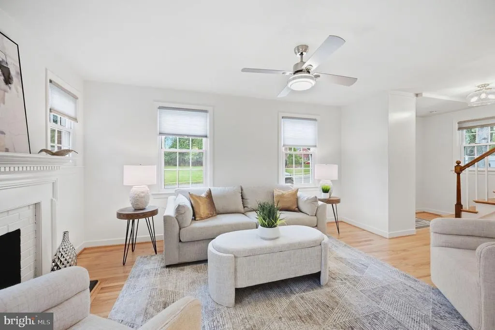
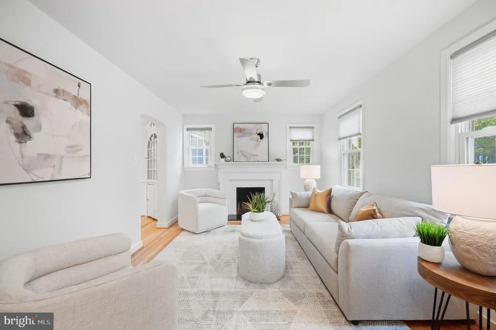
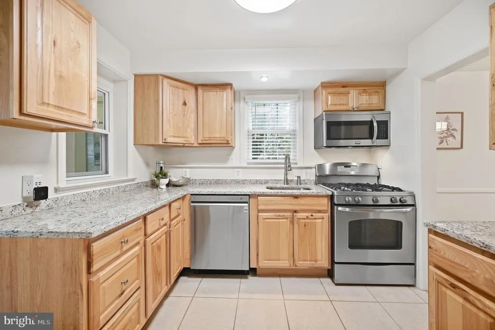
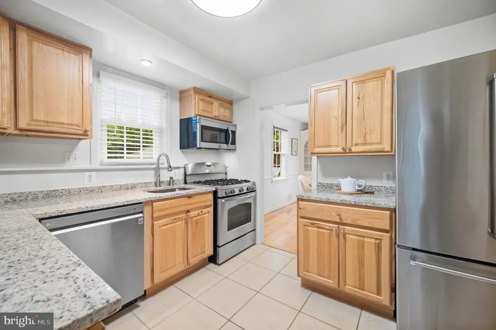
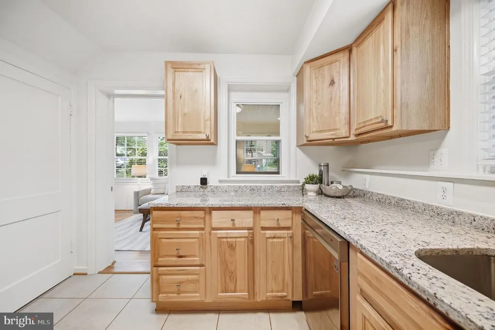
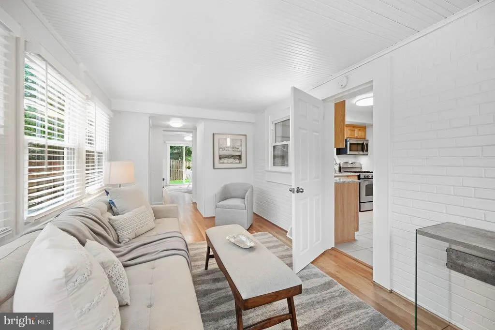
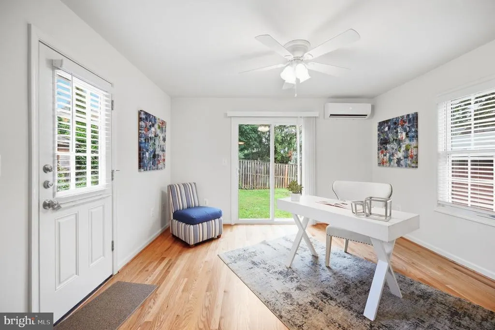
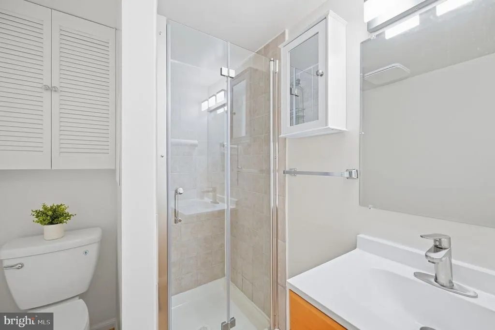
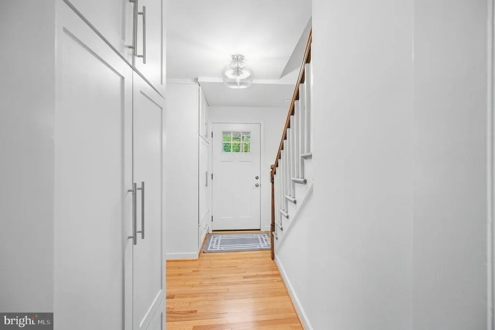
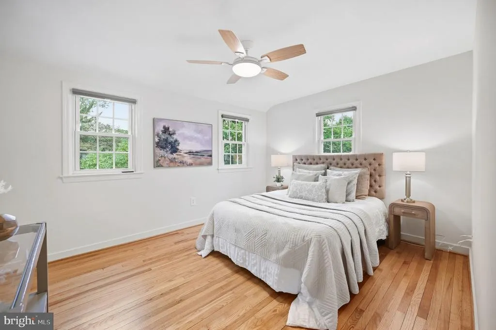
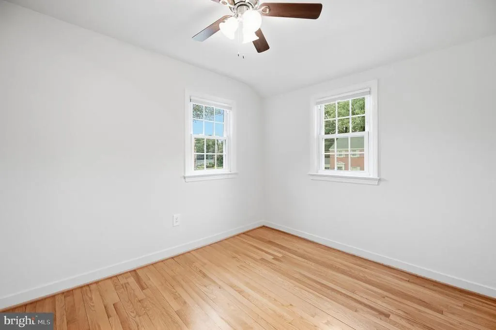
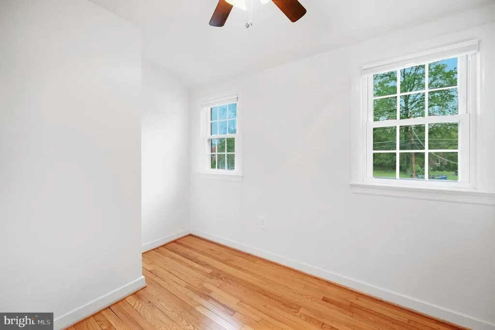
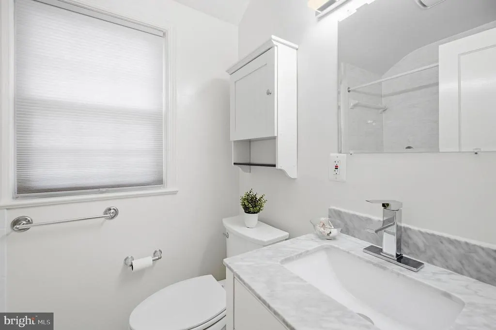
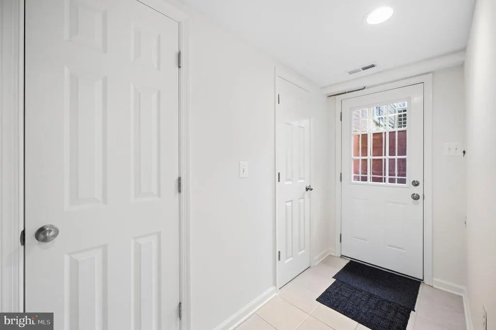
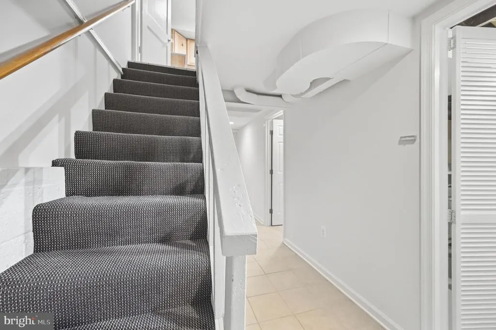
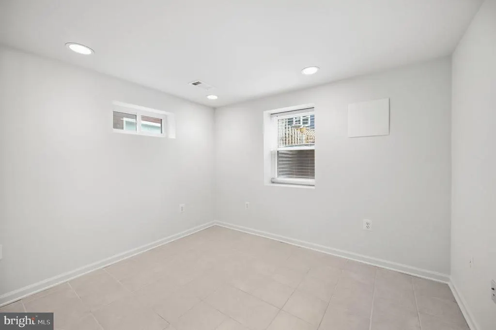
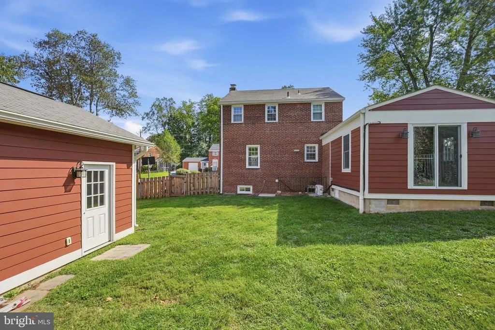
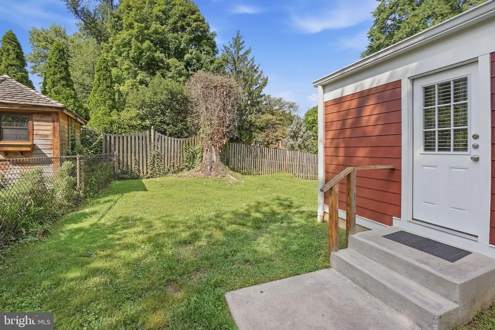
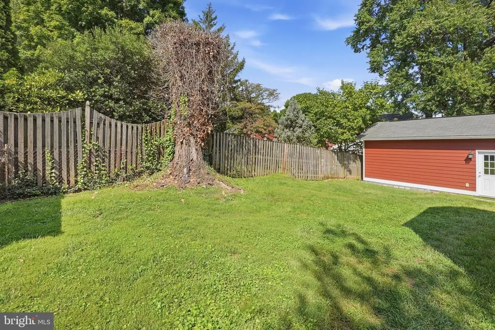
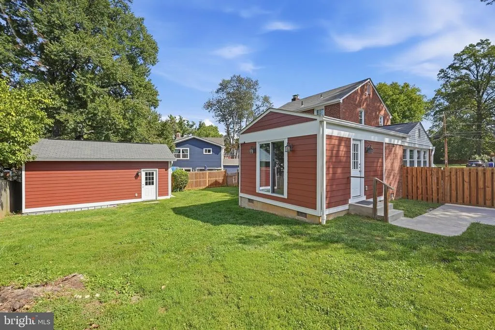
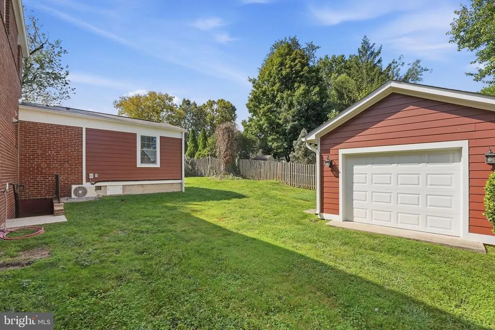
If youve been waiting for the perfect home in Dominion Hills, this is the one! Ideally situated on a charming neighborhood street, 906 N. Liberty Street is a four-bedroom, three-full-bath home with three levels, offering an exceptional combination of space, updates, versatility, and an unbeatable Arlington location. The welcoming main level features built-in cabinetry flanking the living room entrance, a formal living room and dining room, an updated kitchen with stainless steel appliances and granite countertops, and a beautiful sunroom overlooking the fantastic backyard. Also on the main level is a full bath and a versatile room that can serve as a home office, playroom, guest space, or additional flex space. The upper level features three generous bedrooms and one full bath, while the lower level includes one additional bedroom, a full bath, and laundry room. Together, the three levels provide a well-designed four-bedroom, three-full-bath layout with plenty of room for everyday living, guests, work, and recreation. Outside, the fantastic backyard offers plenty of space for entertaining, gardening, play, and relaxation. A detached garage wired for electricity provides excellent storage space. Conveniently located near Westover, Wilson Boulevard, East Falls Church Metro, the W&OD Trail, neighborhood restaurants, shops, and parks, this home offers easy access to Arlington and Washington, DC. Ready to find your place in Dominion Hills? Come see 906 N. Liberty Street in person and discover everything this special home has to offer. The home is located in the Ashlawn, Swanson, and Yorktown school pyramid. All information deemed reliable, buyer should do their due diligence to confirm information.
| Elementary School | Middle School | High School |
|---|---|---|
| Ashlawn Elementary School | Swanson Middle School | Yorktown High School |
| Price History | |
|---|---|
| 9/24/2026 | Listed $1,100,000 |
General Features
| Living Area | 1664 |
|---|---|
| Sewer | Public Sewer |
| Heating | Forced Air |
| Cooling | Central A/C |
| Possession | 0-30 Days CD |
| Appliances | Dishwasher,Disposal,Dryer,Dryer - Gas,Built-In Range |
| Zoning | R-6 |
| Garage Spaces | 1.00 |
| Architectural Style | Colonial |
| Construction Materials | Brick |
| School District | ARLINGTON COUNTY PUBLIC SCHOOLS |
| Year Built | 1946 |
| Levels | 3 |
| Tax Year | 2026 |
| Ownership | Fee Simple |
| Cool Fuel | Electric |
| Accessibility | None |
| County | ARLINGTON |
| New Construction | No |
| Property Type | Residential |
| HOA | No |
| Subdivision Name | DOMINION HILLS |
| Garage Y/N | Yes |
| Water Access Y/N | No |
| Other Structures | Above Grade,Below Grade |
| Transportation | Airport less than 10 miles,Bus Stop less than 1 mile,Metro/Subway Station 1 to 3 miles |
| Full Baths | 3 |
| Status | ACTIVE |
| Directions | From Ballston - west on Wilson and north on Liberty. Or from Westover,south on Patrick Henry,east on 10th st and south on Liberty. |
| City | ARLINGTON |
| Senior Community Y/N | No |
| Lot Size Units | Square Feet |
| Lot Size Square Feet | 6803.00 |
| Tax Assessed Value | 1002300.0 |
| Tax Annual Amount | 10554.0 |
| Home Warranty Y/N | No |
| Structure Type | Detached |
| Condo/Coop Association fee Y/N | No |
| Bathrooms Full Main Level | 1 |
| Bathrooms Count Main Level | 1.00 |
| Price Per Sq Ft Total AG | 661.06 |
| Vacation Rental Y/N | No |
| Total SQFT | 1664 |
| Standard Status | Active |
| Year Built Source | Estimated |
| Legal Subdivision | DOMINION HILLS |
| Tax Lot | 202 |
Interior Features
| Heating Fuel | Natural Gas |
|---|---|
| Basement | Fully Finished,Walkout Stairs |
| Flooring | Hardwood,Luxury Vinyl Tile |
| Total Fireplaces | 1 |
| Hot Water | Natural Gas |
| Basement (Y/N) | Yes |
| Heating Y/N | Yes |
| Fireplace Y/N | Yes |
| Above Grade Finished Area | 1664 |
| Central Air Y/N | Yes |
| Total Bedrooms | 4 |
| Below Grade Finished Area Unit Type | Square Feet |
| LivingAreaSource | Assessor |
| Laundry Type | Lower Floor |
| Below Grade Unfin Area Units | Square Feet |
| Below Grade Unfin SQFT Source | Assessor |
| Below Grade Finished Area Source | Assessor |
| Bedrooms Count All Lower Levels | 1 |
| Bedrooms Count All Upper Levels | 3 |
| Bedrooms Count Lower Level 1 | 1 |
| Bedrooms Count Upper Level 1 | 3 |
| Bathrooms Full Upper Level 1 | 1 |
| Bathrooms Full Lower Level 1 | 1 |
| Bathrooms Full All Upper Levels | 1 |
| Bathrooms Full All Lower Levels | 1 |
| Bathrooms Count Upper Level 1 | 1.00 |
| Bathrooms Count Lower Level 1 | 1.00 |
| Bathrooms Count All Upper Levels | 1 |
| Bathrooms Count All Lower Levels | 1 |
| Above Grade Finished Area Source | Assessor |
| Above Grade Finished Area Unit Type | Square Feet |
| Total Baths | 3 |
Exterior Features
| Pool | No Pool |
|---|---|
| Water Source | Public |
| Total Parking Spaces | 1 |
| Garage Features | Other |
| Type of Parking | Driveway,Detached Garage |
| Foundation Details | Block,Brick/Mortar |
| Water View Y/N | No |
| Lot Size Acres | 0.16 |
| Lot Size Source | Assessor |
| Waterfront Y/N | No |
| Land Assessed Value | 726200.00 |
| Navigable Water Y/N | No |
| Water Oriented Y/N | No |
| # of Detached Garage Spaces | 1 |
Amenities
- Foreclosure
- Views
- Short Sale
- New Construction
- Adult 55+
- Lease To Own
- No HOA Fees
- Furnished
- Primary On Main
- Air Conditioning
- Seller Finance
- Green
- Fixer Upper
- Horse
- Golf
- Fireplace
- Deck
- Garage
- Basement
- Pool
Property vs Single Family Average in 22205
Price
Taxes
Year Built
Visits
 © BRIGHT, All Rights Reserved
