
Views - Primary on Main









Address
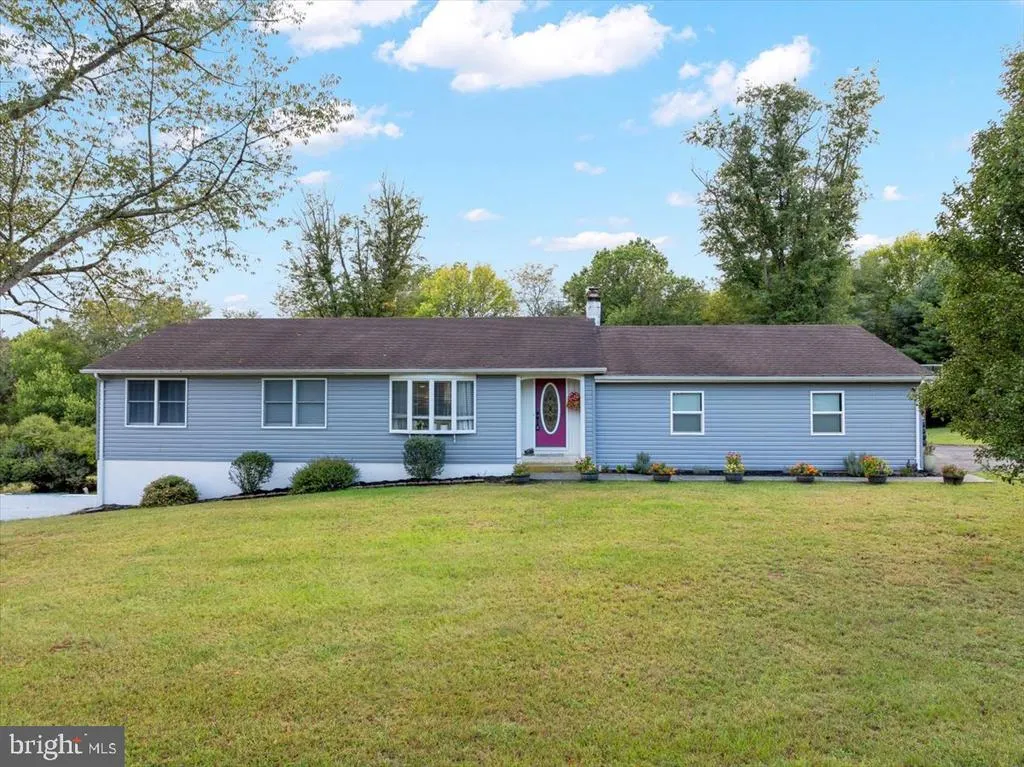
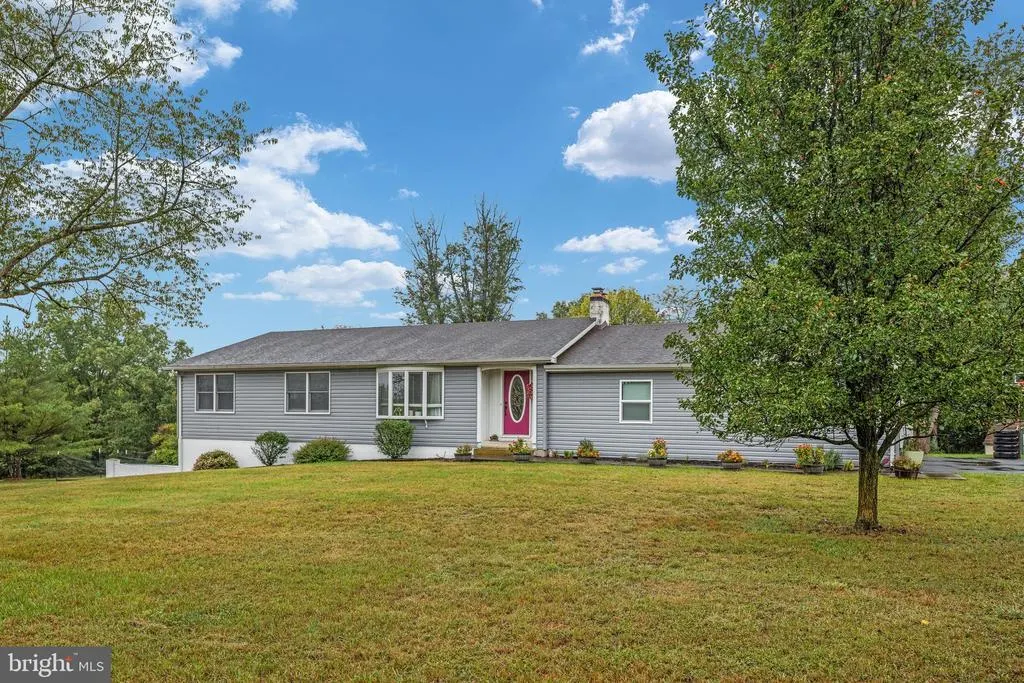
187 Highview Road, Stephenson, VA
Price
$ 650,000
Property Attributes
- MLS#VAFV2045046
- TypeSingle Family
- Listing Status ACTIVE
- CountyFREDERICK
- CityStephenson
- NeighborhoodOpequon Estates
- Zip22656
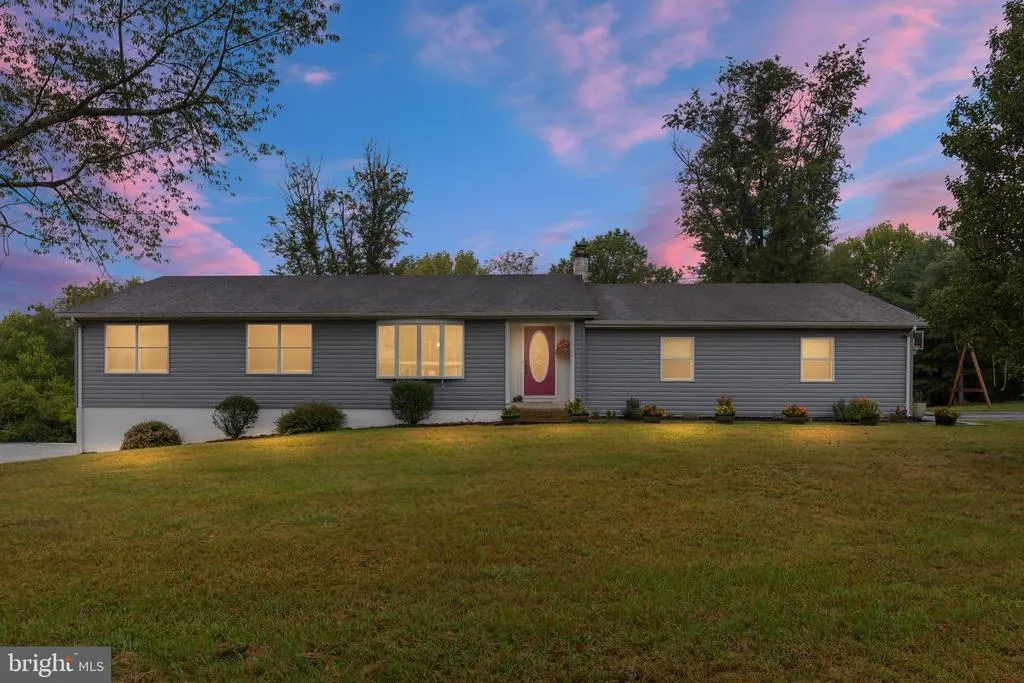
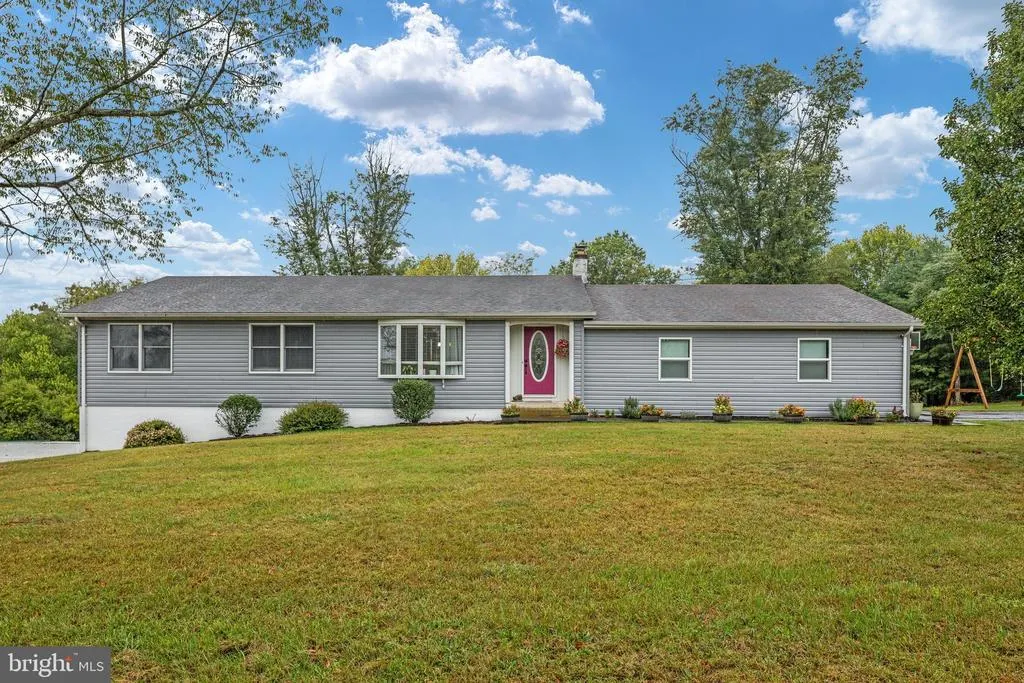
- StyleRanch/Rambler
- Year Built1987
- Taxes$ 1870
- Price$ 650,000
- Bedrooms3
- Full Bathrooms2
- Half Bathrooms0
- Sqr Footage2678
- Lot Size2.24 Acres
Data Source:
Bright MLS
Property Description
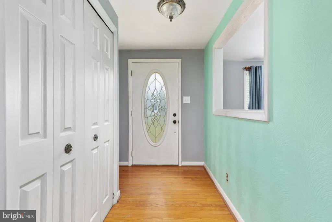
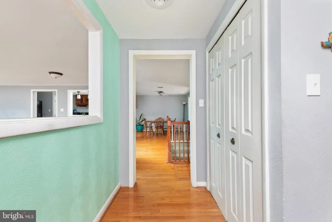
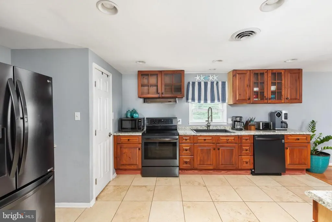
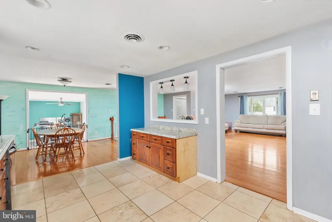
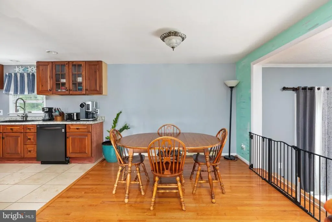
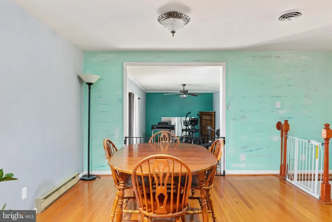
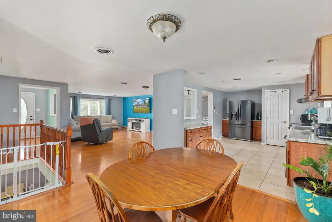
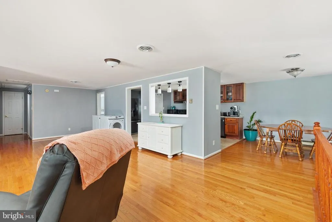
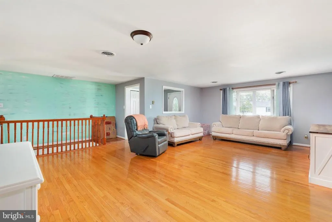
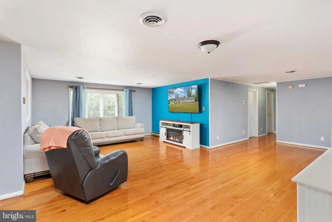
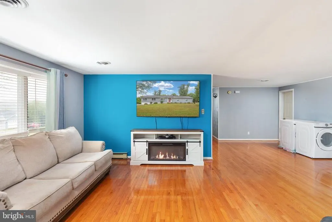
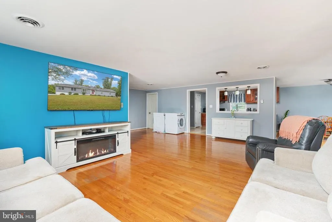
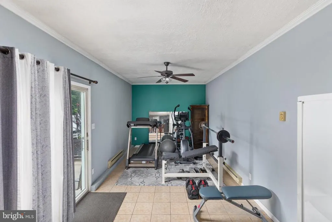
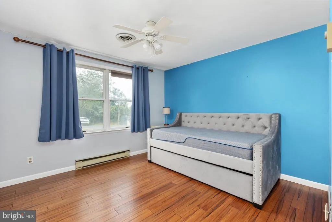
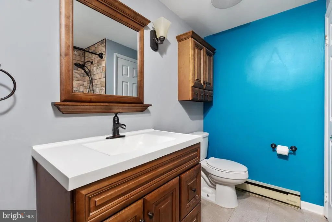
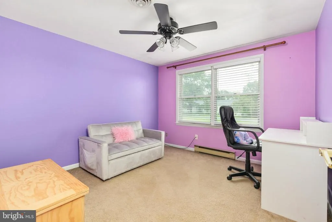
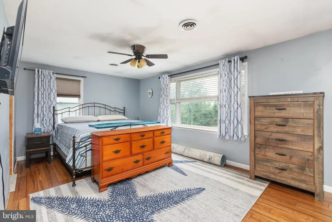
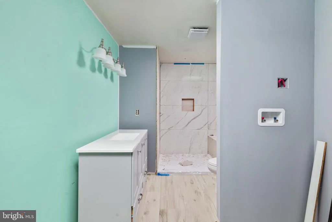
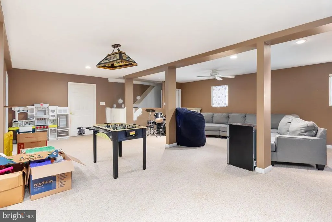
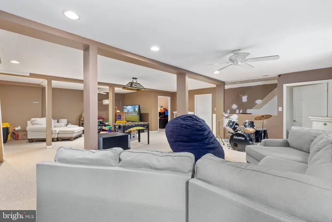
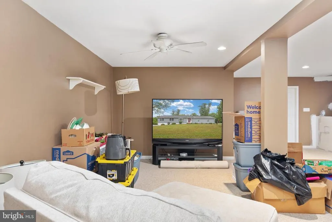
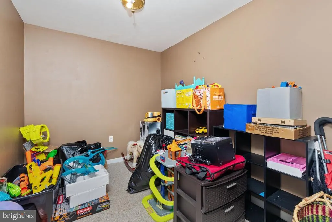
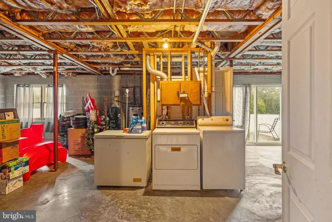
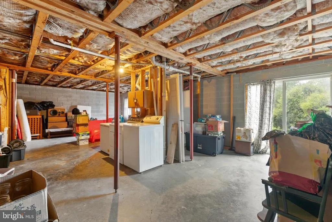
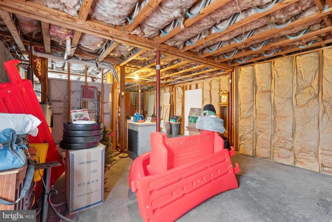
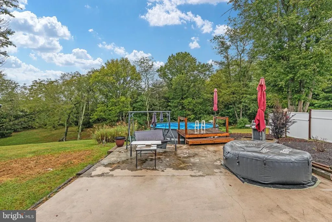
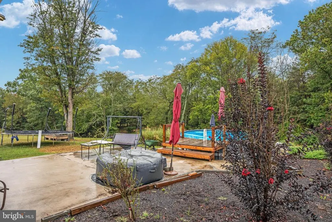
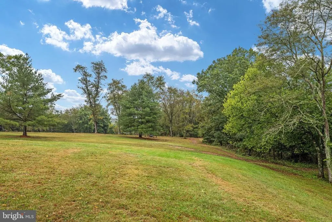
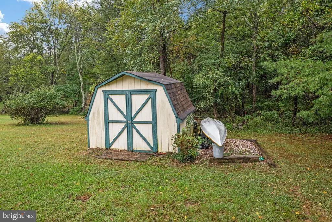
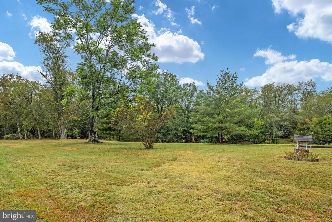
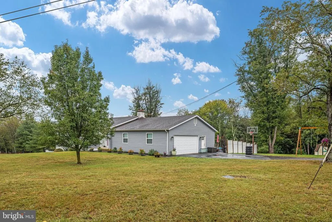
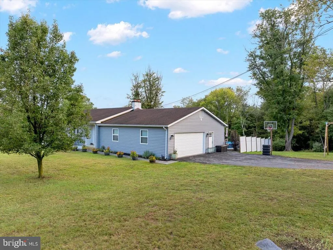
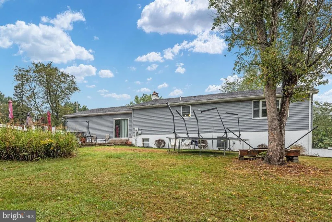
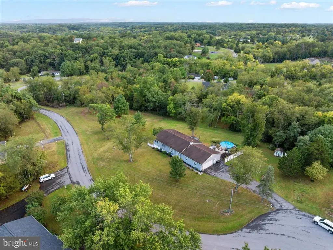
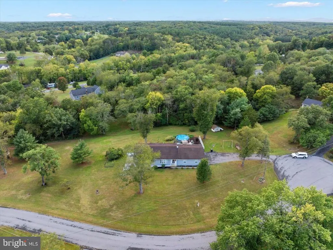
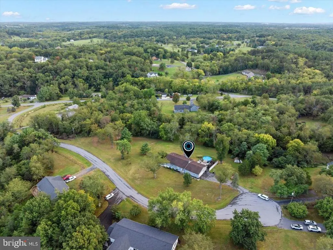
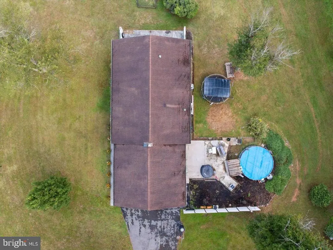
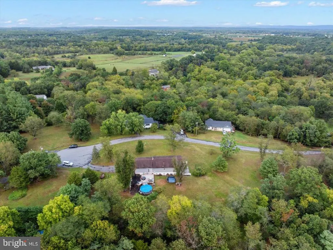
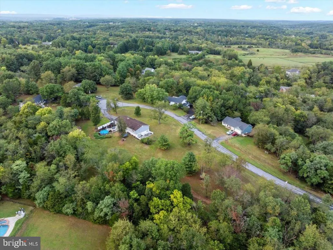
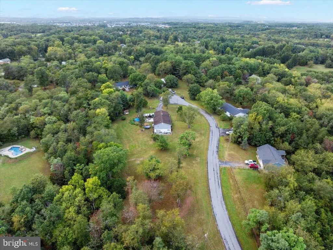
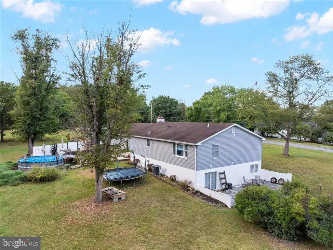
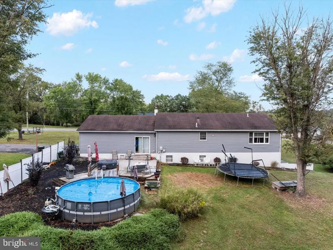
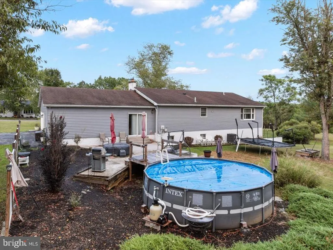
3-bedroom, 2-bath rancher situated on 2.24 acres in Opequon Estates and located at the end of a cul-de-sac. All three bedrooms are located on the main level, including a primary bedroom with bamboo flooring and a private ensuite featuring luxury vinyl plank flooring and a walk-in shower with tiled walls. The main level also offers a spacious living room and dining room, both with hardwood flooring and accent walls. The kitchen features black stainless steel appliances and a walk-in pantry. A bonus/exercise room on the main level includes an accent wall and sliding glass door leading to the patio and rear yard. The rear yard offers an above-ground pool, patio, hot tub, and privacy fencing, providing plenty of space for outdoor entertaining. The lower level includes a family room with gas fireplace, an additional bonus room, and unfinished space with a rough-in and shower already installed. A sliding glass door provides access to another patio area. The lower level offers flexible space for recreation, a home office, in-law accommodations, or additional living space. The oversized 2-car garage offers abundant shelving and storage, with an additional shed providing even more storage space. With 2.24 acres, multiple living areas, outdoor amenities, and a private cul-de-sac location, this property offers plenty of room both inside and out.
| Elementary School | Middle School | High School |
|---|---|---|
| Call School Board Elementary School | Call School Board Middle School | Call School Board High School |
| Price History | |
|---|---|
| 9/23/2026 | Listed $650,000 |
General Features
| Living Area | 2678 |
|---|---|
| Sewer | Septic Exists |
| Heating | Heat Pump(s),Baseboard - Electric |
| Cooling | Ceiling Fan(s),Central A/C,Heat Pump(s) |
| Possession | Settlement,Negotiable |
| Roof | Shingle |
| Appliances | Dishwasher,Disposal,Dryer - Electric,Icemaker,Oven/Range - Electric,Range Hood,Refrigerator,Stainless Steel Appliances,Washer,Washer/Dryer Stacked,Water Heater |
| Zoning | RP |
| Garage Spaces | 2.00 |
| Patio/Porch Features | Patio(s) |
| Architectural Style | Ranch/Rambler |
| Pool Features | Above Ground |
| Construction Materials | Vinyl Siding |
| School District | FREDERICK COUNTY PUBLIC SCHOOLS |
| Year Built | 1987 |
| View | Trees/Woods |
| Levels | 2 |
| Tax Year | 2025 |
| Ownership | Fee Simple |
| Cool Fuel | Electric |
| Accessibility | None |
| County | FREDERICK |
| New Construction | No |
| Property Type | Residential |
| HOA | No |
| Subdivision Name | OPEQUON ESTATES |
| Garage Y/N | Yes |
| Water Access Y/N | No |
| Other Structures | Above Grade,Below Grade |
| Full Baths | 2 |
| Status | ACTIVE |
| Directions | From I-81,take exit 321 toward Clearbrook/VA-672/Brucetown,turn onto Hopewell Rd toward Brucetown/Clearbrook,turn right onto Martinsburg Pike (US-11),turn left onto Old Charles Town Rd,keep right ont |
| City | STEPHENSON |
| Disclosures | Prop Disclosure |
| Senior Community Y/N | No |
| Lot Size Units | Square Feet |
| Lot Size Square Feet | 97574.00 |
| Tax Assessed Value | 389512.0 |
| Tax Annual Amount | 1870.0 |
| Structure Type | Detached |
| Condo/Coop Association fee Y/N | No |
| Bathrooms Full Main Level | 2 |
| Bathrooms Count Main Level | 2.00 |
| Price Per Sq Ft Total AG | 386.9 |
| Acceptable Financing | Cash,Conventional,FHA,USDA,VA,VHDA |
| Additional Parcels Y/N | No |
| Lease Considered Y/N | No |
| Vacation Rental Y/N | No |
| Total SQFT | 3360 |
| Standard Status | Active |
| Year Built Source | Assessor |
| Legal Subdivision | OPEQUON ESTATES |
| Tax Lot | 17 |
Interior Features
| Interior Amenities | Attic/House Fan,Bathroom - Tub Shower,Bathroom - Walk-In Shower,Breakfast Area,Carpet,Ceiling Fan(s),Combination Kitchen/Dining,Crown Moldings,Dining Area,Entry Level Bedroom,Pantry,Primary Bath(s),R |
|---|---|
| Heating Fuel | Electric |
| Basement | Full,Heated,Interior Access,Outside Entrance,Partially Finished,Rough Bath Plumb,Side Entrance,Space For Rooms,Walkout Level,Connecting Stairway,Windows |
| Flooring | Carpet,Ceramic Tile,Hardwood,Bamboo,Luxury Vinyl Plank |
| Total Fireplaces | 1 |
| Fireplace Features | Free Standing,Gas/Propane |
| Hot Water | Electric |
| Basement (Y/N) | Yes |
| Heating Y/N | Yes |
| Window Features | Bay/Bow |
| Fireplace Y/N | Yes |
| Above Grade Finished Area | 1680 |
| Central Air Y/N | Yes |
| Total Bedrooms | 3 |
| Below Grade Finished Area | 998 |
| Room Type | Living Room,Dining Room,Primary Bedroom,Bedroom 2,Bedroom 3,Kitchen,Family Room,Basement,Foyer,Bathroom 2,Bonus Room,Primary Bathroom |
| Main Level Bedrooms | 3 |
| Below Grade Finished Area Unit Type | Square Feet |
| LivingAreaSource | Estimated |
| Laundry Type | Main Floor |
| Below Grade Unfin Area Units | Square Feet |
| Below Grade Unfin SQFT | 682 |
| Below Grade Unfin SQFT Source | Estimated |
| Below Grade Finished Area Source | Estimated |
| Bathrooms Count Lower Level 1 | 0.00 |
| Above Grade Finished Area Source | Assessor |
| Above Grade Finished Area Unit Type | Square Feet |
| Total Baths | 2 |
Exterior Features
| Exterior Amenities | Hot Tub,Sidewalks |
|---|---|
| Pool | Yes - Personal |
| Fencing | Partially |
| Parking Features | Asphalt Driveway,Paved Driveway,Paved Parking,Private |
| Lot Features | Backs to Trees,Cul-de-sac,Front Yard,Rear Yard,SideYard(s),No Thru Street,Open |
| Water Source | Well |
| Total Parking Spaces | 2 |
| Garage Features | Garage - Side Entry,Garage Door Opener,Inside Access,Oversized |
| Type of Parking | Attached Garage,Driveway,On Street,Off Street |
| Foundation Details | Permanent |
| Water View Y/N | No |
| Lot Size Acres | 2.24 |
| Lot Size Source | Assessor |
| Waterfront Y/N | No |
| Door Features | Sliding Glass |
| Land Assessed Value | 102900.00 |
| Navigable Water Y/N | No |
| Water Oriented Y/N | No |
| # of Attached Garage Spaces | 2 |
Room Details
| Room | Dimensions | Level | Flooring | Details |
|---|---|---|---|---|
| Basement | Lower 1 | Flooring - Concrete,Bathroom - Walk-In Shower | ||
| Bathroom 2 | Main | Flooring - Ceramic Tile,Bathroom - Tub Shower | ||
| Bedroom 2 | Main | Flooring - Carpet,Ceiling Fan(s) | ||
| Bedroom 3 | Main | Ceiling Fan(s),Flooring - Bamboo | ||
| Bonus Room | Main | Flooring - Ceramic Tile,Ceiling Fan(s),Crown Molding | ||
| Bonus Room | Lower 1 | Flooring - Carpet | ||
| Dining Room | Main | Flooring - HardWood | ||
| Family Room | Lower 1 | Ceiling Fan(s),Flooring - Carpet,Lighting - Recessed,Fireplace - Gas | ||
| Foyer | Main | Flooring - HardWood | ||
| Kitchen | Main | Flooring - Ceramic Tile,Pantry,Lighting - Recessed | ||
| Living Room | Main | Flooring - HardWood | ||
| Primary Bathroom | Main | Flooring - Luxury Vinyl Plank,Bathroom - Walk-In Shower | ||
| Primary Bedroom | Main | Ceiling Fan(s),Flooring - Bamboo |
Amenities
- Foreclosure
- Views
- Short Sale
- New Construction
- Adult 55+
- Lease To Own
- No HOA Fees
- Furnished
- Primary On Main
- Air Conditioning
- Seller Finance
- Green
- Fixer Upper
- Horse
- Golf
- Fireplace
- Deck
- Garage
- Basement
- Pool
Property vs Single Family Average in 22656
Price
Taxes
Year Built
Visits
 © BRIGHT, All Rights Reserved
