
Open House Sun, Sep 27th 1:00 PM - 5:00 PM - Price Reduction










Address
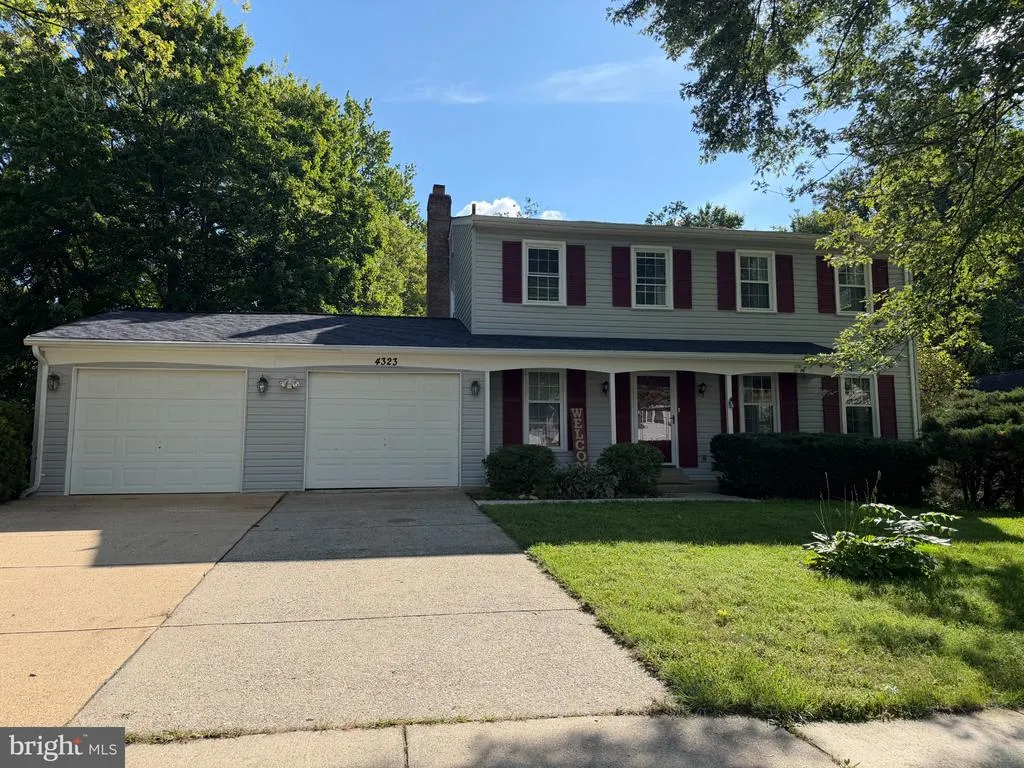
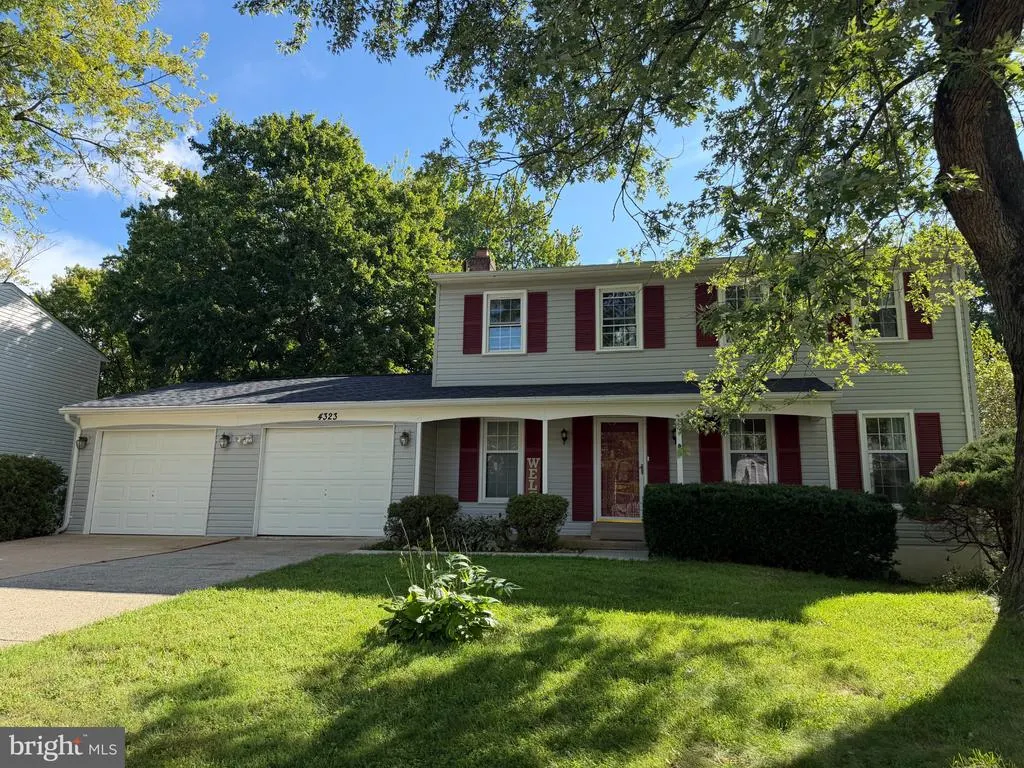
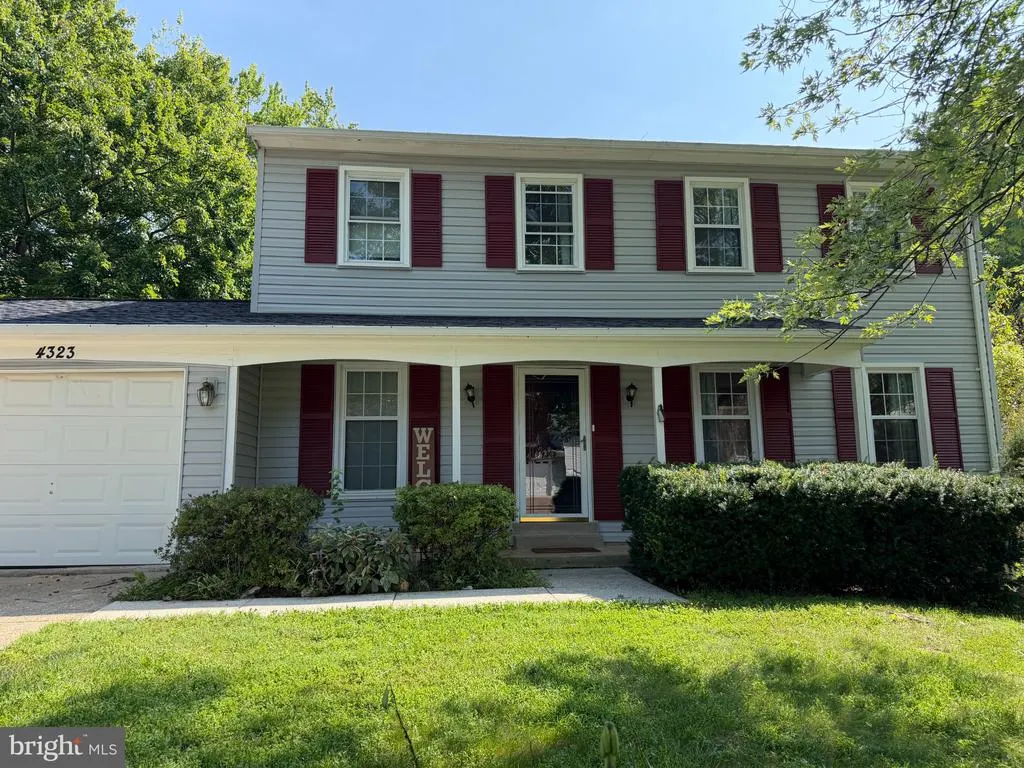
4323 Still Meadow Road, Fairfax, VA
Price
$ 838,390
Property Attributes
- MLS#VAFX2336012
- TypeSingle Family
- Listing Status ACTIVE
- CountyFAIRFAX
- CityFairfax
- NeighborhoodHickory Farms
- Zip22032
- StyleSplit Foyer,Split Level
- Year Built1977
- Taxes$ 9554
- Price$ 838,390
- Bedrooms4
- Full Bathrooms3
- Half Bathrooms1
- Sqr Footage2336
- Lot Size0.24 Acres
Data Source:
Bright MLS
Property Description
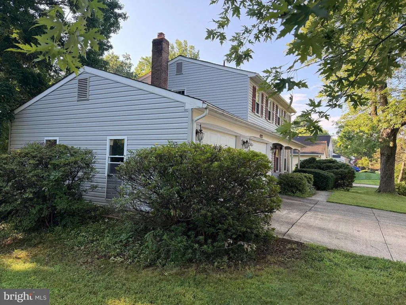
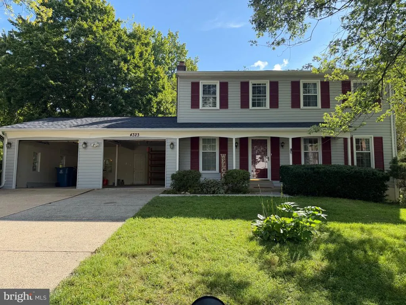
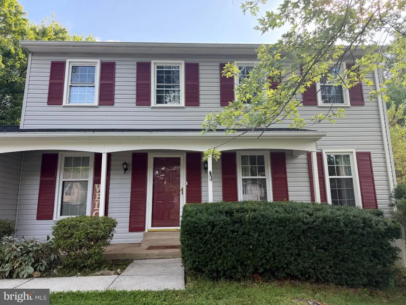
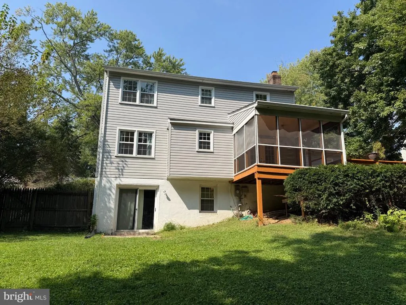
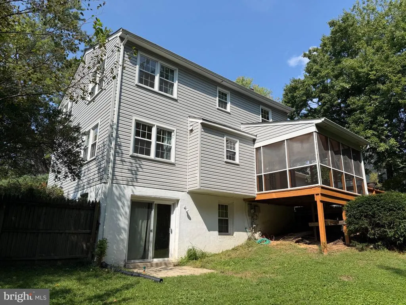
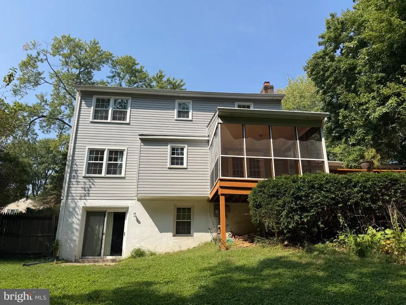
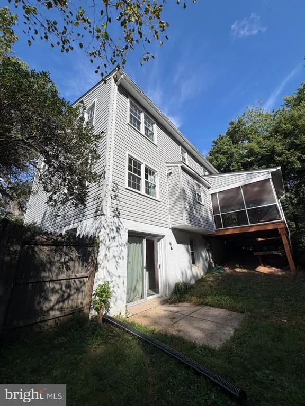
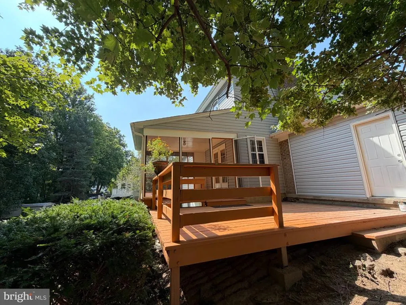
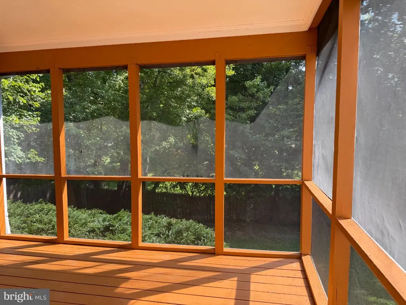
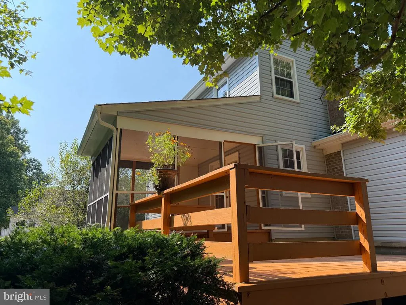
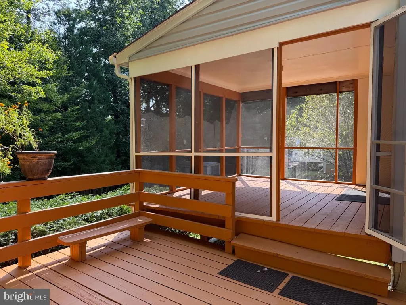
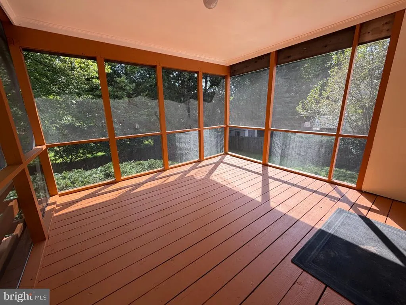
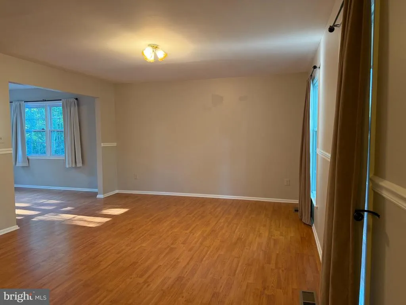
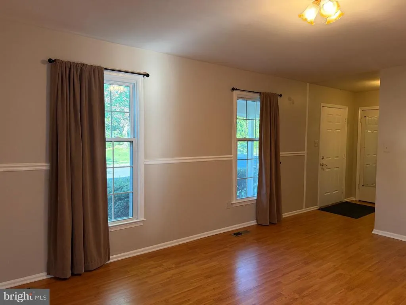
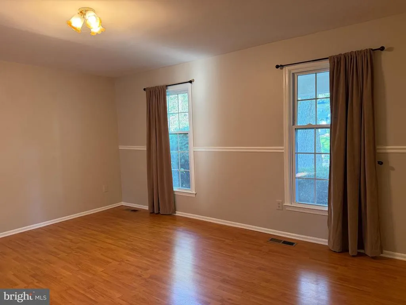
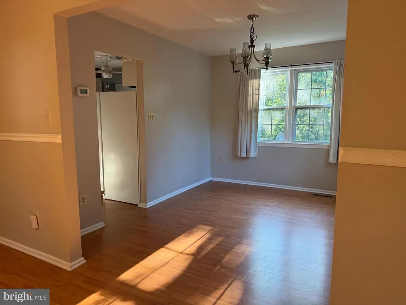
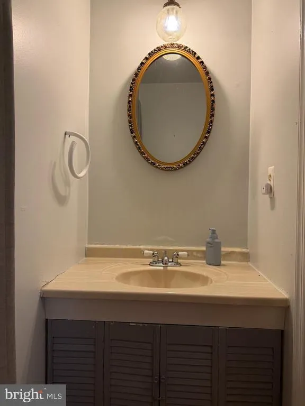
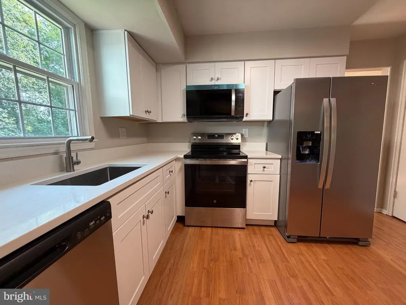
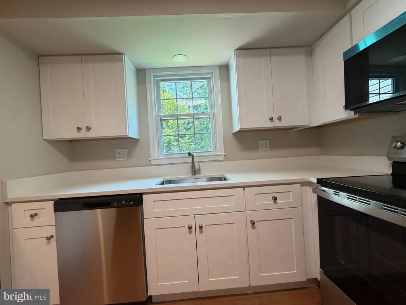
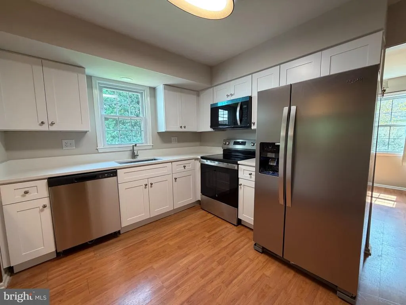
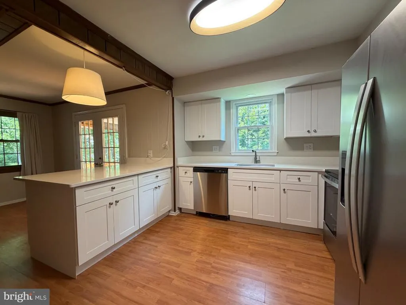
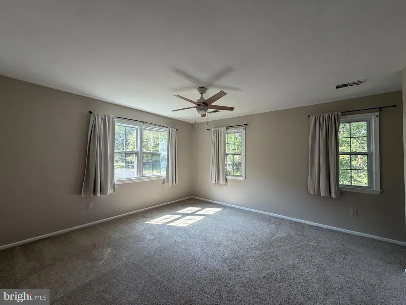
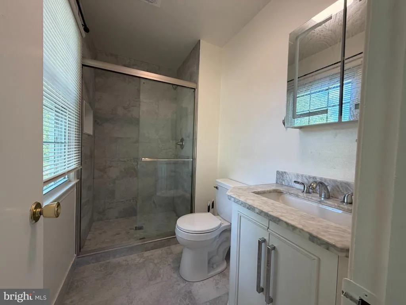
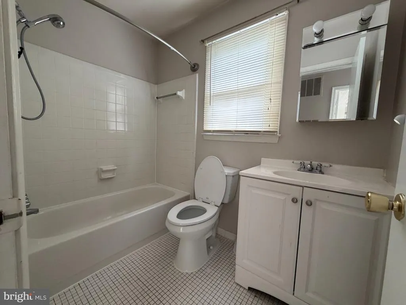
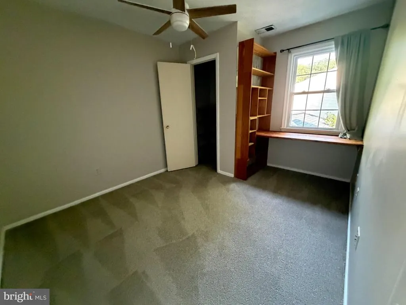
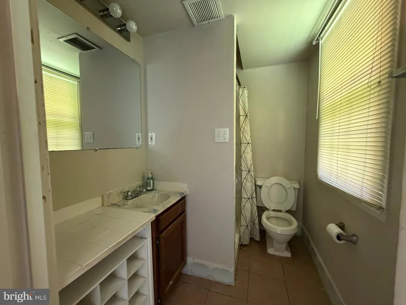
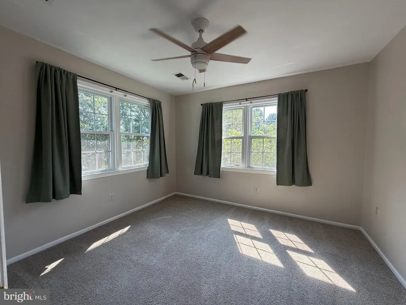
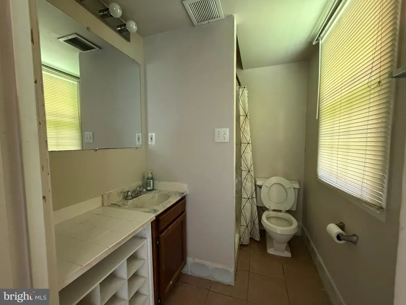
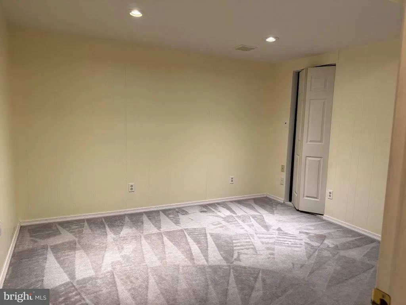
What's Special Spacious 4 Bed / 3.5 Bath Home | Approx. 2,400 Sq Ft | Oversized 2-Car Garage | Screened Sunroom + Deck | Freshly Updated! Welcome to 4323 Still Meadow Rd, Fairfax, VA 22032 a spacious three-level single-family home with valuable recent updates and approximately 2,400 sq. ft. of finished living space. Highlights: 4 Bedrooms | 3.5 Bathrooms Brand-New Kitchen Cabinets & Stone Countertops New Refrigerator & Microwave Brand-New Primary Bathroom Oversized 2-Car Garage Screened Sunroom + Deck Family Room with Fireplace Finished Walkout Lower Level Approx. 600 sq. ft. with an additional room and full bathroom Roof Replaced in 2023 Prime Fairfax Location: Close to George Mason University, Fairfax City, shopping, dining, parks, and major commuter routes. With its extra-large garage, screened sunroom, deck, updated kitchen, new primary bathroom, and finished walkout lower level, this home offers space and features that truly stand out.
| Elementary School | Middle School | High School |
|---|---|---|
| Oak View Elementary School | Frost Middle School | Woodson High School |
| Price History | |
|---|---|
| 8/21/2026 | Listed $868,900 |
| 9/19/2026 | 4$838,390 |
General Features
| Living Area | 2336 |
|---|---|
| Sewer | Other |
| Heating | Forced Air |
| Cooling | Central A/C,Ceiling Fan(s) |
| Utilities | Electric Available |
| Possession | 0-30 Days CD,Negotiable,Settlement |
| Roof | Architectural Shingle |
| Appliances | Dryer - Electric,Refrigerator,Washer,Water Heater |
| Zoning | 121 |
| HOA Fee | 300.00 |
| Garage Spaces | 2.00 |
| Association Fee Includes | Snow Removal |
| Patio/Porch Features | Deck(s) |
| Architectural Style | Split Foyer,Split Level |
| Construction Materials | Aluminum Siding |
| School District | FAIRFAX COUNTY PUBLIC SCHOOLS |
| Year Built | 1977 |
| Electric | 110 Volts |
| Levels | 3 |
| Tax Year | 2025 |
| Ownership | Fee Simple |
| Cool Fuel | Electric |
| Accessibility | >84 Garage Door |
| Assoc Fee Paid Per | Annually |
| County | FAIRFAX |
| New Construction | No |
| Property Type | Residential |
| HOA | Yes |
| Subdivision Name | HICKORY FARMS |
| Facing Direction | West |
| Garage Y/N | Yes |
| Water Access Y/N | No |
| Other Structures | Above Grade,Below Grade |
| Transportation | Bus Stop less than 1 mile |
| Total Rooms | 4 |
| Full Baths | 3 |
| Status | ACTIVE |
| Directions | From I-495: Take Braddock Rd West,turn right onto Sideburn Rd,then right onto Still Meadow Rd. Continue to 4323 Still Meadow Rd. From I-66: Take Exit 60 toward Fairfax/Route 123 South,continue on Ro |
| City | FAIRFAX |
| Association Name | HICKORY FARMS COMMUNITY ASSOCIATION |
| Senior Community Y/N | No |
| Lot Size Units | Square Feet |
| Lot Size Square Feet | 10500.00 |
| Tax Assessed Value | 828290.0 |
| Tax Annual Amount | 9554.0 |
| Property Condition | Good |
| Structure Type | Detached |
| Condo/Coop Association fee Y/N | No |
| Bathrooms Count Main Level | 1.00 |
| Price Per Sq Ft Total AG | 482.94 |
| Vacation Rental Y/N | No |
| Total SQFT | 2336 |
| Standard Status | Active |
| Year Built Source | Assessor |
| Legal Subdivision | HICKORY FARMS |
| Tax Lot | 52 |
| Association Recreation Fee | No |
Interior Features
| Interior Amenities | Bathroom - Walk-In Shower,Ceiling Fan(s) |
|---|---|
| Heating Fuel | Electric |
| Basement | Outside Entrance,Fully Finished |
| Flooring | Wood,Carpet |
| Total Fireplaces | 1 |
| Hot Water | Electric |
| Total Stories | 3 |
| Basement (Y/N) | Yes |
| Heating Y/N | Yes |
| Fireplace Y/N | Yes |
| Above Grade Finished Area | 1736 |
| Half Baths | 1 |
| Central Air Y/N | Yes |
| Total Bedrooms | 4 |
| Below Grade Finished Area | 600 |
| Below Grade Finished Area Unit Type | Square Feet |
| LivingAreaSource | Estimated |
| Laundry Type | Basement |
| Below Grade Unfin Area Units | Square Feet |
| Below Grade Unfin SQFT Source | Assessor |
| Below Grade Finished Area Source | Estimated |
| Bedrooms Count All Upper Levels | 4 |
| Bedrooms Count Upper Level 1 | 4 |
| Bathrooms Half Main Level | 1 |
| Bathrooms Full Upper Level 1 | 2 |
| Bathrooms Full Lower Level 1 | 1 |
| Bathrooms Full All Upper Levels | 2 |
| Bathrooms Full All Lower Levels | 1 |
| Bathrooms Count Upper Level 1 | 2.00 |
| Bathrooms Count Lower Level 1 | 1.00 |
| Bathrooms Count All Upper Levels | 2 |
| Bathrooms Count All Lower Levels | 1 |
| Above Grade Finished Area Source | Assessor |
| Above Grade Finished Area Unit Type | Square Feet |
| Total Baths | 4 |
Exterior Features
| Pool | No Pool |
|---|---|
| Fencing | Rear |
| Water Source | Other |
| Total Parking Spaces | 5 |
| Garage Features | Garage - Front Entry,Garage Door Opener,Additional Storage Area,Oversized |
| Type of Parking | Attached Garage,Driveway,On Street |
| Land Use Code | 011 |
| Foundation Details | Permanent |
| Spa | No |
| Water View Y/N | No |
| Lot Size Acres | 0.24 |
| Lot Size Source | Assessor |
| Waterfront Y/N | No |
| Horse Y/N | No |
| Land Assessed Value | 370000.00 |
| Navigable Water Y/N | No |
| Water Oriented Y/N | No |
| # of Attached Garage Spaces | 2 |
Amenities
- Foreclosure
- Views
- Short Sale
- New Construction
- Adult 55+
- Lease To Own
- No HOA Fees
- Furnished
- Primary On Main
- Air Conditioning
- Seller Finance
- Green
- Fixer Upper
- Horse
- Golf
- Fireplace
- Deck
- Garage
- Basement
- Pool
Property vs Single Family Average in 22032
Price
Taxes
Year Built
Visits
 © BRIGHT, All Rights Reserved
